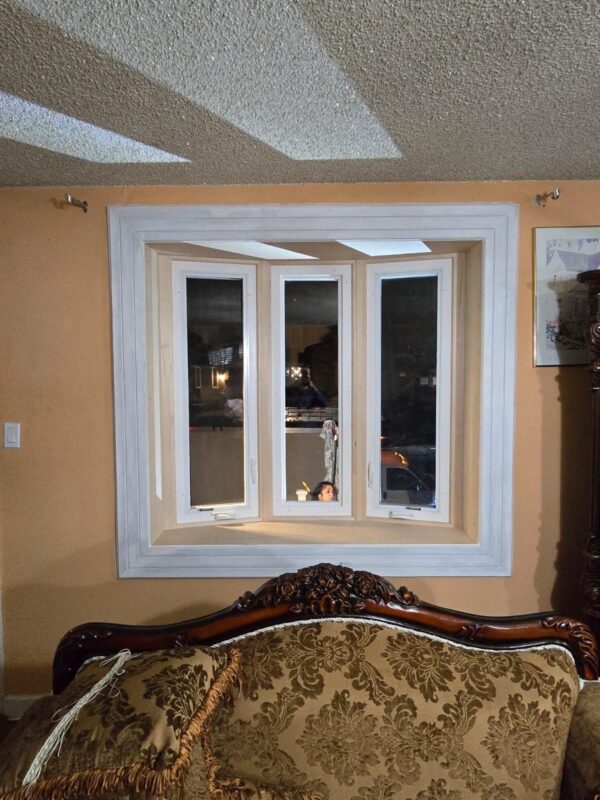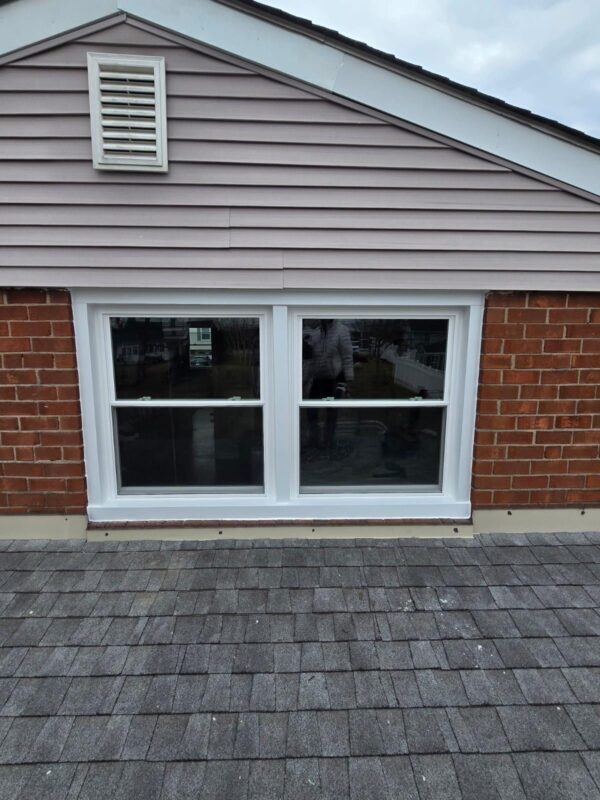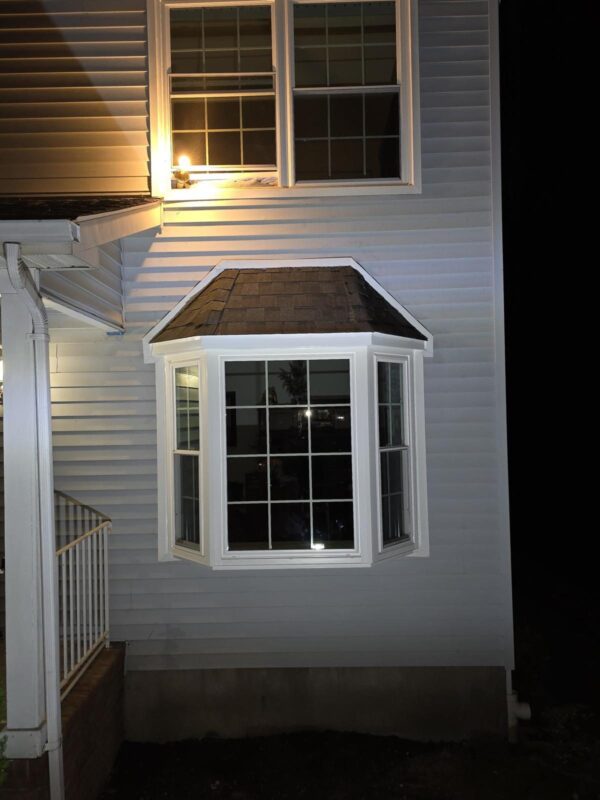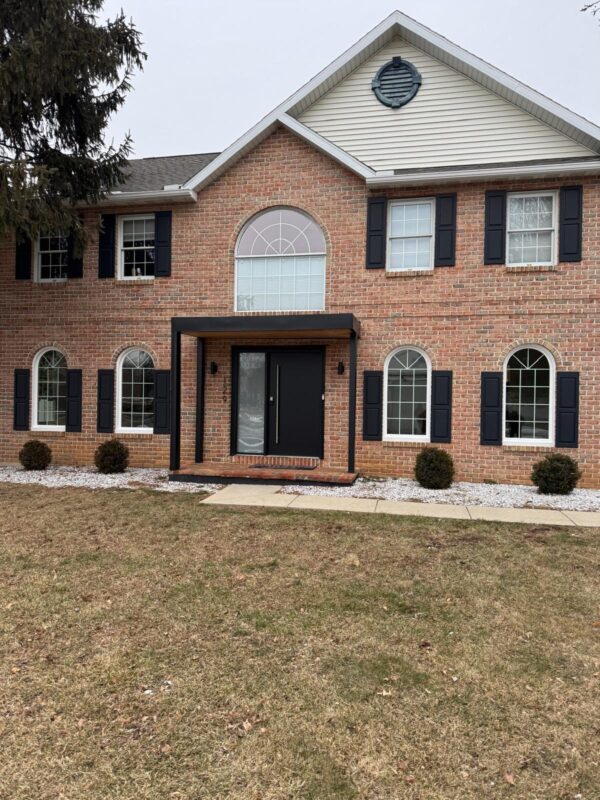
Awning and hopper windows occupy a specialized niche in Pennsylvania home design, particularly in basement egress applications and bathroom ventilation scenarios where space constraints and privacy requirements rule out traditional double-hung or casement configurations. Both styles operate on a horizontal hinge, but the hinge location reverses: awning windows hinge at the top and open outward, while hopper windows hinge at the bottom and tilt inward. That fundamental mechanical difference drives distinct performance in moisture management, security, and code compliance across Bucks County, Mercer County, and Northern Delaware installations.
Mechanical Design and Operation Fundamentals
Awning windows use a top-mounted hinge and crank or push-bar mechanism that swings the sash outward from the bottom. The outward projection creates a small canopy over the opening, allowing fresh air intake even during light rain without water entering the room. This rain-proof ventilation makes awning windows popular for bathrooms, laundry rooms, and kitchens in Langhorne, Yardley, and Newtown homes where year-round airflow matters but weather protection is critical.
Hopper windows reverse the geometry: the hinge mounts at the bottom of the frame, and the top of the sash tilts inward when the operator turns. Because the sash opens into the room, hopper windows suit below-grade installations where exterior obstructions, window wells, or landscaping clearances prevent outward swing. Basement egress windows in Levittown and Bensalem frequently use hopper configurations when the window well diameter limits projection or when interior tilt simplifies emergency exit from below grade.
Frame Materials and Glass Packages
Both awning and hopper windows are available in vinyl, fiberglass, and wood-clad aluminum frames. Vinyl dominates the Pennsylvania residential market due to low maintenance and competitive installation costs, particularly in moisture-prone basement and bathroom environments. Fiberglass frames offer superior structural rigidity for larger egress openings, reducing flex under the weight of inward-tilting hopper sashes or the cantilever load of outward-projecting awning units.
Glass packages typically include low-E coatings and argon gas fills, mirroring the energy standards of full-size replacement windows. Basement installations benefit from tempered glass for safety compliance, especially when sill heights fall below code-mandated thresholds. Obscure or frosted glass patterns provide privacy in bathroom applications without sacrificing natural light, a common request in Philadelphia suburb renovations where lot lines and neighbor proximity drive design choices.
Pennsylvania Basement Egress Code Requirements
The International Residential Code, adopted across Pennsylvania townships with local amendments, mandates emergency egress in every basement sleeping room. The opening must provide a minimum net clear area of 5.7 square feet, with no dimension less than 20 inches wide and 24 inches tall. The sill height cannot exceed 44 inches above the finished floor, ensuring occupants can exit quickly during fire or structural emergency.
Hopper windows meet egress requirements when sized appropriately and paired with compliant window wells. The inward tilt allows unobstructed exit even in narrow basement layouts, but the sash must swing fully into the room without interference from furniture, utility equipment, or structural columns. Licensed contractors verify clear floor space during installation, a detail often overlooked in DIY basement finish projects across Bucks County.
Awning windows qualify for egress when the outward swing clears the window well perimeter and the sash angle does not create entrapment hazards. Some municipalities restrict awning egress windows in favor of hopper or casement styles due to concerns about exterior obstructions during panic exit, so checking with the local code enforcement office in Newtown, Yardley, or surrounding townships prevents costly rework after inspection.
Window Well Sizing and Drainage
Egress window wells must measure at least 9 square feet in horizontal area, with a minimum 36-inch projection from the foundation wall when the sill sits more than 44 inches below grade. Hopper windows often pair with smaller wells because the inward tilt eliminates projection conflicts, but drainage remains critical. Pennsylvania clay soils retain water, so gravel backfill and perimeter drains prevent well flooding that would block emergency exit or damage the window frame.
Metal or composite window well covers provide fall protection and debris exclusion while maintaining emergency access. Covers must open without tools and support 200 pounds per square foot live load, a standard met by most residential egress covers sold in the Tri State Area. Installation typically coordinates with basement waterproofing work, ensuring integrated flashing and foundation sealing around the rough opening.
Bathroom Ventilation and Moisture Management
Awning windows excel in bathroom ventilation because the outward tilt creates a hood that shields the opening during showers or rain, allowing continuous airflow without moisture intrusion. This passive ventilation supplements mechanical exhaust fans, reducing humidity levels that drive mold growth on drywall, trim, and grout joints. In older Bensalem and Levittown homes without HVAC-integrated ventilation, awning windows in bathrooms and powder rooms provide essential moisture control.
Hopper windows in bathrooms tilt inward, directing incoming air upward toward the ceiling. This air pattern works well in powder rooms and half-baths where shower steam is minimal, but can create condensation issues in full bathrooms if the sash intercepts humid air rising from bathtubs or showers. Frame material selection matters: vinyl and fiberglass resist moisture damage better than wood-clad options in high-humidity applications.
Privacy Glass and Placement Height
Obscure glass patterns, frosted coatings, or textured glazing maintain privacy in bathroom windows without eliminating natural light. Common patterns include rain glass, reed glass, and seeded glass, each offering a different balance of light transmission and visual obscurity. The glass pattern selection typically matches the home’s overall aesthetic, with traditional patterns suiting colonial and craftsman styles prevalent in Bucks County neighborhoods.
Placement height influences both privacy and ventilation performance. Sills positioned 60 inches or higher above the finished floor provide privacy from ground-level sight lines while maintaining headroom for the inward swing of hopper windows. Awning windows tolerate lower sill heights because the outward tilt does not intrude into bathroom space, but obscure glass remains advisable in urban or closely-spaced suburban settings.
Installation Considerations in Tight Spaces
Both awning and hopper windows fit narrow wall sections between plumbing chases, electrical panels, and structural elements where traditional double-hung units cannot meet minimum width requirements. The horizontal hinge orientation allows wider-than-tall proportions, maximizing glass area in constrained openings. This design flexibility explains the popularity of awning and hopper windows in basement laundry rooms, utility areas, and bathroom renovations across the Tri State Area.
Rough opening preparation follows standard framing practices: level sills, plumb jambs, and squared corners within 1/4 inch over the full dimension. Basement installations often require sistering floor joists or adding headers when cutting through load-bearing foundation walls, structural work that falls under framing renovation scope. Licensed contractors coordinate structural modifications with window installation to ensure continuous weatherproofing and interior finish integration.
Flashing and Air Sealing
Below-grade installations demand rigorous flashing to prevent groundwater infiltration through the rough opening. Self-adhering membrane flashing wraps the sill and jambs, lapping over the foundation waterproofing membrane to create a continuous drainage plane. Sill pan flashing collects any water that penetrates the window assembly and directs it outward before it reaches interior finishes.
Air sealing around awning and hopper frames uses low-expansion foam or backer rod and sealant, depending on gap width and substrate material. Over-application of expanding foam can bow the frame, affecting sash operation and lock engagement, so experienced installers apply foam in controlled layers. Interior trim covers the sealed gap, but the primary air barrier forms at the exterior sheathing or foundation wall interface.
Security and Locking Hardware
Awning windows lock at multiple points along the bottom rail when closed, engaging keepers mounted to the sill. The outward swing makes forced entry difficult because attackers must pull the sash toward themselves against the lock mechanism and hinge resistance. Multi-point locks, available on higher-end awning models, distribute force across the frame perimeter, further resisting prying attacks.
Hopper windows lock at the top rail with latches that secure the tilted sash against the head jamb. The inward swing presents a different security profile: the sash opens into the room, so exterior attacks focus on breaking glass or defeating the latch from inside. Basement hopper windows often pair with security bars or restrictors that limit opening width, maintaining egress compliance for occupants while preventing unauthorized entry from outside.
Keyed Locks and Child Safety
Both window types accept keyed lock cylinders that prevent operation without the key, a feature requested in rental properties, multi-family buildings, and homes with young children. Keyed locks must include an interior quick-release mechanism on egress windows to satisfy fire code, allowing emergency exit without searching for keys. Child safety restrictors limit opening width to prevent falls while maintaining ventilation, particularly important in second-story bathroom installations.
Energy Performance in Conditioned Spaces
Awning and hopper windows achieve ENERGY STAR certification when equipped with low-E glass, warm-edge spacers, and quality weatherstripping. The horizontal hinge design compresses weatherstripping evenly across the full perimeter when closed, reducing air leakage compared to poorly-adjusted sliding windows. U-factor and solar heat gain coefficient ratings match those of double-hung and casement windows in the same product line, making awning and hopper styles energy-neutral choices driven by space and function rather than thermal performance.
Basement installations benefit from energy-efficient glazing because below-grade spaces lose heat through foundation walls and windows simultaneously. Insulated window wells, closed-cell foam insulation around the rough opening, and low-E glass combine to reduce heat loss in finished basement bedrooms and family rooms. The incremental cost of upgraded glass packages typically falls within a few percentage points of the base window cost, a worthwhile investment in Pennsylvania’s heating-dominated climate.
Comparing Awning and Hopper for Specific Applications
| Application | Awning Window | Hopper Window |
|---|---|---|
| Basement Egress | Suitable with adequate well clearance; outward swing may obstruct landscaping | Preferred for tight wells; inward tilt clears exterior obstacles |
| Bathroom Ventilation | Excellent rain protection; maintains airflow during showers | Good for powder rooms; less ideal for full baths with high steam |
| High Placement | Easy operation with crank handle from floor level | Inward tilt may interfere with shelving or mirrors if sill is high |
| Security | Multi-point locks resist prying; outward swing deters forced entry | Inward swing requires supplemental bars or restrictors for ground-level installs |
| Maintenance Access | Exterior glass cleaning requires ladder or exterior access | Both sides of glass accessible from interior when sash tilts inward |
Maintenance and Lifespan Expectations
Vinyl awning and hopper windows require minimal maintenance beyond periodic cleaning and lubricating the crank mechanism or hinge pivots. The absence of exterior paint eliminates the refinishing cycle associated with wood windows, a significant advantage in moisture-prone basement and bathroom installations. Hardware inspection should occur annually, checking for stripped gears in crank operators, worn weatherstripping, and corrosion on metal components.
Expected lifespan ranges from 20 to 30 years for quality vinyl or fiberglass awning and hopper windows installed in Pennsylvania homes, matching the service life of other residential window installation products. Basement units may experience shorter lifespans if water infiltration through foundation cracks or failed window wells saturates the frame, underscoring the importance of integrated waterproofing during installation.
Identifying Replacement Triggers
Homeowners should consider replacement when crank mechanisms fail repeatedly, weatherstripping no longer compresses to seal the perimeter, or visible daylight appears around the closed sash. Basement hopper windows showing rust stains on the sill or jamb indicate water intrusion that threatens the structural integrity of the frame and the surrounding rough opening. Condensation between glass panes signals seal failure in insulated units, reducing thermal performance and obscuring visibility.
Coordinating with Broader Exterior Projects
Window replacement often coincides with siding renovation or foundation waterproofing work, allowing contractors to integrate flashing layers and seal penetrations in a single mobilization. Replacing basement hopper windows during a full exterior upgrade ensures consistent weatherproofing details and eliminates the need to disturb new siding or grading for future window work. This coordination reduces overall project cost and minimizes disruption to landscaping and exterior finishes.
Bathroom window replacement pairs logically with interior remodeling that updates tile, fixtures, and ventilation systems. Installing new awning or hopper windows before tile work allows proper waterproofing integration around the rough opening and eliminates the risk of damaging new finishes during window installation. Licensed contractors sequence trades to maximize efficiency and protect completed work from subsequent damage.
Selecting a Qualified Installer in the Tri State Area
Awning and hopper window installation demands precision framing, code-compliant egress sizing, and robust waterproofing, skills that separate experienced contractors from general handymen. Verify that the installer holds active Pennsylvania Home Improvement Contractor registration, carries liability and workers’ compensation insurance, and employs crew members familiar with local egress codes in Bucks County, Mercer County, and Northern Delaware townships.
Request references from recent basement egress or bathroom window projects, focusing on installations similar in scope and complexity to your planned work. A qualified contractor will measure rough openings, verify egress compliance before ordering windows, and coordinate inspections with municipal code enforcement. Single-point project management, from estimate through final inspection, ensures accountability and simplifies communication during multi-trade renovations.
Pro Insight: Hopper windows in basement egress applications must open fully without interference from furnace equipment, water heaters, or storage shelving. Walk the space with your contractor before finalizing window placement to confirm clear emergency exit paths meet code and practical use requirements.
Frequently Asked Questions
Can awning windows satisfy Pennsylvania basement egress code requirements?
Awning windows can satisfy basement egress code if they meet the minimum 5.7 square foot net clear opening, 20-inch width, 24-inch height, and 44-inch maximum sill height requirements. The outward swing must clear the window well perimeter without creating entrapment hazards. Many Pennsylvania townships prefer hopper or casement styles for egress due to simpler exit mechanics, so verify local code interpretation with the building department in Newtown, Yardley, or your specific municipality before ordering awning windows for egress applications.
Which window style works better in a bathroom, awning or hopper?
Awning windows generally perform better in full bathrooms because the outward tilt creates a rain shield that allows ventilation during showers without water intrusion. Hopper windows suit powder rooms and half-baths where shower steam is minimal, but the inward tilt can direct humid air toward ceilings and walls in full bathrooms, increasing condensation risk. Privacy glass is advisable for both styles in ground-level or closely spaced suburban bathroom installations across Bucks County and surrounding areas.
How do I maintain the crank mechanism on an awning window?
Maintaining the crank mechanism on an awning window involves annual lubrication of the gear teeth and pivot points with silicone spray or white lithium grease. Wipe excess lubricant to prevent dust accumulation. Check for stripped gears or bent arms by operating the window through its full range: smooth resistance indicates proper function, while grinding or slipping suggests worn components. Replace the operator assembly if gears strip or the handle spins without moving the sash, a repair typically completed in under an hour by experienced technicians.
Do hopper windows require larger window wells than awning windows for basement egress?
Hopper windows often require smaller window wells than awning windows because the inward tilt eliminates outward projection into the well space. The sash swings into the basement room, so the well only needs to meet the minimum 9 square foot area and 36-inch projection for sills more than 44 inches below grade. Awning windows need additional well depth to accommodate the outward swing without blocking the opening or creating obstructions during emergency exit. Both styles require proper drainage and gravel backfill to prevent water accumulation in Pennsylvania clay soils.
Can I install awning or hopper windows myself or should I hire a licensed contractor?
Installing awning or hopper windows as egress units or in load-bearing foundation walls requires a licensed contractor familiar with Pennsylvania building codes, structural framing, and waterproofing best practices. DIY installation risks code violations that prevent occupancy permits, improper flashing that causes water damage, and structural issues when cutting through foundation walls without adequate headers or support. Simple replacement in existing non-egress openings may suit experienced DIYers, but basement egress and bathroom installations in moisture-prone environments benefit from professional expertise and warranty protection offered by licensed, insured contractors across the Tri State Area.