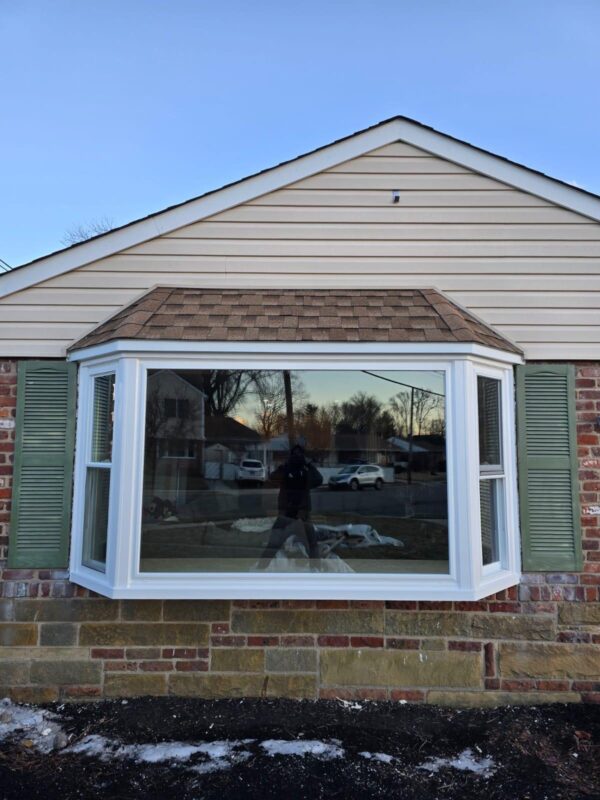
Kitchens and bathrooms present unique challenges for window replacement projects across Pennsylvania. These spaces require consistent ventilation to manage moisture and cooking byproducts while maintaining easy access for cleaning. Sliding windows meet both requirements through a simple horizontal operating mechanism that works well above countertops, sinks, and tubs.
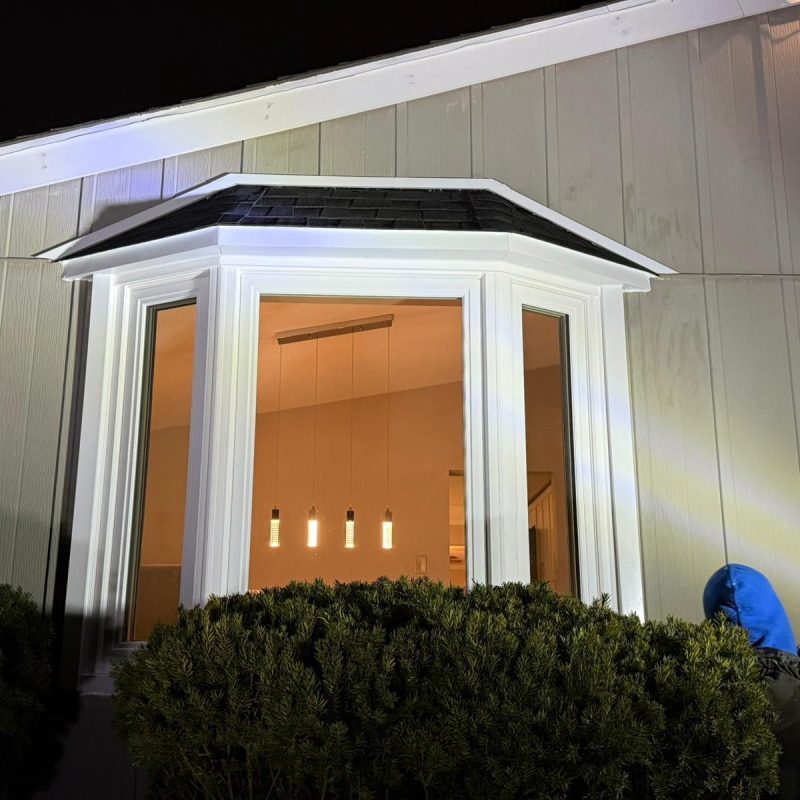
Homeowners in Langhorne, Newtown, Yardley, and surrounding Bucks County communities often choose sliding units for these high-traffic rooms because they open without extending into living space. Unlike casement or awning styles that swing outward, horizontal sliders move along a fixed track, keeping the window profile flush with the wall. This design prevents interference with countertop appliances, backsplashes, or bathroom fixtures positioned near window openings.
The horizontal slider mechanism consists of two or more sash panels housed in a single frame. One or more panels move along a track while the remaining panels stay fixed. Most residential installations use a two-panel design where the left or right sash slides across the stationary panel. Three-panel configurations are available for wider openings, with the center panel fixed and both side panels sliding inward.
Why Sliding Windows Work Well in Kitchens
Kitchen environments expose windows to grease, steam, and temperature fluctuations on a daily basis. Sliding windows address these conditions through straightforward operation and cleanable surfaces. The horizontal design allows homeowners to open the window partially for ventilation while cooking, then close it fully when temperatures drop without leaning over a countertop or sink.
Many Pennsylvania kitchens feature windows positioned above the sink or centered on a backsplash. These placements make crank handles and pull chains impractical. A horizontal slider requires only a simple push or pull to operate, no hardware manipulation needed. The sash moves along the track with minimal effort, even when hands are wet or occupied with cooking tasks.
Glass surface area on sliding windows is fully accessible from inside the home. Both panels tilt or lift out for cleaning in most quality installations. This feature matters in kitchens where grease and cooking residue accumulate on interior glass surfaces. Homeowners can remove the sash, clean both sides at the sink, and reinstall without ladder work or exterior access.
Ventilation Control: Sliding windows offer adjustable airflow. Position the sash at any point along the track to regulate ventilation based on cooking intensity or outdoor temperature. This flexibility helps manage steam from boiling water or heat from stovetops without fully exposing the kitchen to outdoor conditions.
Energy Performance in Kitchen Spaces
Kitchen windows face thermal challenges from both interior and exterior sources. Cooking appliances generate heat that migrates toward window glass, while Pennsylvania winter temperatures create cold spots near the frame. Quality sliding windows incorporate insulated glass packages with Low-E coatings and argon gas fills to minimize heat transfer in both directions.
The horizontal meeting rail where sash panels overlap creates a potential air infiltration point. Well-manufactured sliders include compression weatherstripping along this rail and the perimeter of each sash. Interlocking meeting rails add mechanical resistance to air movement. These features reduce drafts common in older slider designs while maintaining smooth operation.
Frame material affects thermal performance in kitchen installations. Vinyl frames with multi-chamber construction provide insulation value without requiring paint or stain maintenance. Fiberglass frames offer superior strength for larger openings while matching or exceeding vinyl’s insulation properties. Both materials resist moisture damage from cooking steam better than wood frames.
Sliding Windows in Pennsylvania Bathrooms
Bathroom moisture conditions place specific demands on window systems. Shower steam, sink splashing, and humidity from hot water use create an environment where condensation forms on cold glass surfaces. Sliding windows address moisture management through ventilation control and material choices resistant to water exposure.
The horizontal operating mechanism proves particularly valuable in bathrooms where window placement occurs above tubs, toilets, or vanities. Homeowners can open the window for ventilation while showering without reaching across fixtures or stepping into the tub. The sash slides horizontally along the track from any position, providing quick access to fresh air when humidity levels rise.
Privacy considerations influence bathroom window selection across Bucks County neighborhoods. Sliding windows accommodate obscure glass options including frosted, textured, and patterned styles. These glass types diffuse visibility while maintaining natural light transmission. The horizontal slider mechanism works identically with obscure glass as with clear glass, no operational changes required.
Moisture Resistance and Ventilation
Bathroom humidity accelerates deterioration in window components not designed for wet environments. Quality sliding windows use materials that resist moisture damage across all contact points. Vinyl and fiberglass frames do not absorb water, eliminating rot concerns common with wood frames. Stainless steel or coated hardware resists corrosion from prolonged humidity exposure.
The track system on horizontal sliders requires drainage capability to manage water that enters during rain events or from interior condensation. Weep holes positioned at the exterior base of the frame channel water outward. These small openings prevent water accumulation in the track while maintaining weather resistance. Regular cleaning of weep holes ensures proper drainage function.
Ventilation timing matters in bathrooms. Opening a sliding window during or immediately after showering expels humid air before moisture condenses on walls and ceilings. The horizontal sash operates quietly, an advantage for early morning or late evening use when household members are sleeping. Smooth roller mechanisms eliminate the rattling or squeaking associated with older slider tracks.
Size and Configuration Options
Pennsylvania building codes and typical residential construction create common window opening dimensions for kitchens and bathrooms. Standard sliding window widths range from thirty-six to seventy-two inches, with heights between twenty-four and sixty inches. These dimensions accommodate most replacement scenarios without framing modifications.
Two-panel sliders represent the most common configuration for residential installations. The operational sash slides left or right across a fixed panel, providing ventilation equal to fifty percent of the total window area. This opening percentage meets code requirements for emergency egress in basement bathrooms and provides adequate airflow for kitchen ventilation needs.
Three-panel configurations suit wider wall openings found in larger kitchens or master bathrooms. Both outer panels slide toward the fixed center panel, creating two separate ventilation points. This arrangement allows airflow control from multiple directions and provides balanced ventilation for rooms with cross-wall air movement patterns.
Custom sizing accommodates non-standard openings in older Pennsylvania homes or new construction with specific architectural requirements. Manufacturers produce sliding windows in one-inch increments for both width and height. Custom units match existing rough openings precisely, reducing installation time and eliminating the need for header or sill modifications.
Egress Requirements and Safety
Pennsylvania townships including Bensalem, Levittown, and Philadelphia enforce egress requirements for bedroom and basement bathroom windows. These codes specify minimum opening dimensions and maximum sill heights to ensure emergency exit capability. Standard two-panel sliding windows provide an opening width that meets egress codes when the operational sash spans at least twenty inches.
The horizontal slider mechanism creates an opening height equal to the full sash dimension, typically between twenty-four and forty-eight inches depending on window size. Combined with adequate width, this opening meets the minimum net clear opening area of 5.7 square feet required by residential building codes. Sill heights must not exceed forty-four inches from the floor for egress-compliant installations.
Quick-release hardware allows the operational sash to tilt inward or lift completely out of the frame from inside the room. This feature serves dual purposes: simplified cleaning access and emergency egress. During fire or other emergencies, occupants can remove the sash entirely, creating an unobstructed opening larger than the operational slider position provides.
Installation Considerations for Kitchens and Bathrooms
Kitchen and bathroom window installations require attention to moisture barriers and interior finish integration. Rough opening preparation includes waterproof barriers that extend beyond the window frame on all sides. These barriers prevent water infiltration into wall cavities when exterior weather drives rain against the window assembly.
Backsplash and tile work in kitchens often terminate at window trim edges. The installation sequence matters: window installation precedes tile work to ensure proper overlap and sealant application. Trim boards or extension jambs adapt window depth to wall thickness, creating a finished appearance that integrates with surrounding tile or paint finishes.
Bathroom installations near tubs or showers require waterproof trim materials. PVC or composite trim boards resist moisture better than wood in these locations. Sealant application along the window-to-wall junction creates a water-resistant barrier. Proper sealant selection matters; products rated for kitchen and bath use maintain flexibility in humid conditions and resist mold growth.
Ventilation planning extends beyond window operation. Pennsylvania building codes require mechanical ventilation in bathrooms without operable windows. Even with sliding windows present, many homeowners install exhaust fans for consistent moisture removal. Window ventilation supplements mechanical systems, providing natural airflow when weather permits.
Integration with Existing Decor
Frame color selection affects visual integration with kitchen and bathroom finishes. White vinyl frames coordinate with most paint colors and remain the standard choice across Pennsylvania residential construction. Exterior color options including tan, clay, and bronze match siding and trim colors on homes throughout Bucks County.
Interior trim profiles range from minimal (pocket installation with drywall return) to traditional (wood casing and stool). Sliding windows adapt to both approaches. The horizontal frame design provides a clean, contemporary appearance that suits modern kitchen aesthetics while accommodating decorative trim for traditional bathroom styles.
Grid patterns modify glass appearance without affecting operational function. Colonial grids create a traditional multi-pane look popular in historic Pennsylvania neighborhoods. Prairie and custom grid patterns suit specific architectural styles. Grids install between glass panes, eliminating cleaning complications while providing visual interest.
Maintenance Requirements and Longevity
Sliding windows in kitchens and bathrooms accumulate debris in the track system from cooking particulates and bathroom dust. Monthly track cleaning prevents buildup that impedes smooth operation. Vacuum the track channel to remove loose debris, then wipe with a damp cloth. Avoid harsh chemicals that may damage weatherstripping or vinyl components.
The roller mechanism that enables horizontal sash movement requires occasional lubrication. Silicone-based lubricants work best for this application; petroleum-based products attract dirt and may degrade vinyl or rubber components. Apply lubricant sparingly to roller assemblies visible when the sash is removed for cleaning. Excessive lubrication collects dust and reduces effectiveness over time.
Weatherstripping inspection should occur annually. Compression seals along the meeting rail and perimeter may compress or tear with repeated operation. Replacement weatherstripping is available from window manufacturers and installs with adhesive backing or friction fit into frame channels. Maintaining intact weatherstripping preserves energy efficiency and reduces air infiltration.
Glass cleaning in kitchens requires grease-cutting capability. Standard glass cleaners work for routine maintenance, but cooking residue may require stronger solutions. Ammonia-based cleaners effectively remove grease films without damaging Low-E coatings on energy-efficient glass. Avoid abrasive scrubbers that scratch glass surfaces or damage grid components.
Expected Lifespan and Performance
Quality sliding windows installed in Pennsylvania kitchens and bathrooms typically provide twenty to thirty years of reliable operation. This lifespan assumes proper installation, regular maintenance, and quality manufacturing. Vinyl and fiberglass frames outlast wood frames in moisture-prone environments, often reaching or exceeding the upper end of this range.
Operational smoothness may decline after fifteen to twenty years as roller mechanisms wear and tracks develop minor irregularities. Replacement rollers extend operational life without full window replacement. Most manufacturers offer roller assemblies as service parts. Replacing worn rollers restores smooth operation and costs significantly less than new window installation.
Insulated glass seal failure represents the most common reason for sliding window replacement before the frame reaches end of life. Seal failure allows moisture infiltration between glass panes, creating visible fogging or condensation that cannot be cleaned. This condition typically occurs after fifteen to twenty-five years depending on glass quality and exposure to temperature cycling. When seals fail, glass unit replacement is possible in many slider designs without replacing the entire window.
Comparing Sliders to Alternative Window Styles
Single-hung and double-hung windows compete with sliders for kitchen and bathroom installations. Hung windows operate vertically, with one or both sash panels moving up and down. This vertical operation requires different clearances than horizontal sliders. Above-counter installations favor sliders because the operational mechanism does not interfere with items placed on the counter surface.
Casement windows provide larger ventilation openings than sliders, up to one hundred percent of the total window area versus fifty percent for standard two-panel sliders. However, casement windows swing outward on hinges, requiring clearance exterior to the home. This outward swing may conflict with deck railings, air conditioning units, or landscaping near the window. Sliders avoid these conflicts through in-plane operation.
Awning windows open outward from the bottom, creating a protective overhang that allows ventilation during light rain. This feature appeals to homeowners who want fresh air without admitting precipitation. Awning operation works well in bathrooms where the window sits high on the wall, but becomes impractical above kitchen counters where the outward swing interferes with backsplash areas or countertop items.
Fixed windows offer no ventilation but maximize glass area and energy efficiency. Some kitchen and bathroom designs combine fixed and operable units, using a large fixed center window for light with flanking sliding windows for ventilation. This configuration provides design flexibility while maintaining operational simplicity where ventilation is needed.
Energy Efficiency and Comfort
Pennsylvania climate conditions vary significantly between summer and winter months. Bucks County temperatures range from below freezing in January to above ninety degrees in July. This temperature range places demands on window systems to minimize heat transfer in both directions. Sliding windows with quality insulated glass packages reduce thermal transfer and improve indoor comfort.
U-factor measures heat transfer through the complete window assembly. Lower U-factor values indicate better insulation performance. Quality residential sliding windows achieve U-factor ratings between 0.25 and 0.35 when equipped with Low-E coatings, argon gas fills, and insulated frames. These ratings meet ENERGY STAR requirements for the Northern climate zone covering Pennsylvania.
Solar Heat Gain Coefficient (SHGC) indicates how much solar radiation passes through glass and converts to interior heat. Lower SHGC values reduce summer cooling loads in rooms with significant sun exposure. Kitchen windows facing west receive intense afternoon sun that heats interior spaces. Glass packages with SHGC values between 0.25 and 0.30 reduce solar heat gain while maintaining natural light transmission.
Air leakage specifications measure how much air passes through the window assembly under pressure differences. Quality sliding windows achieve air leakage ratings at or below 0.3 cubic feet per minute per square foot of window area. This performance level reduces drafts around the window perimeter and maintains consistent indoor temperatures in kitchens and bathrooms during heating and cooling seasons.
Condensation Management
Interior condensation forms on window glass when indoor humidity meets cold surface temperatures. Bathrooms generate high humidity levels during showers, creating conditions favorable for condensation. Warm-edge spacer technology in insulated glass units reduces condensation potential by raising the temperature of the glass edge where the two panes meet.
Condensation resistance ratings quantify a window’s ability to resist condensation formation. Higher ratings indicate better performance. Sliding windows with quality insulated glass and warm-edge spacers achieve condensation resistance ratings above fifty, suitable for typical Pennsylvania residential humidity levels. In bathrooms with poor ventilation or above-average humidity, ratings above sixty provide additional condensation protection.
Frame material affects condensation patterns. Vinyl and fiberglass frames remain closer to room temperature than aluminum frames, reducing condensation formation on interior frame surfaces. This characteristic matters in bathrooms where frame condensation can drip onto sills and cause water damage to surrounding materials.
Cost Factors and Budget Planning
Sliding window pricing varies based on size, glass package, frame material, and manufacturing quality. Standard two-panel vinyl sliders suitable for kitchen and bathroom installations represent the most economical option. Upgrades to fiberglass frames, advanced glass coatings, or custom sizes increase material costs.
Installation costs depend on opening preparation requirements and finish integration complexity. Straightforward replacement installations where new window dimensions match existing openings require less labor than projects involving framing modifications or extensive trim work. Bathroom installations near tile work or kitchen installations coordinating with backsplash schedules may require additional coordination and labor time.
Pennsylvania homeowners planning replacement windows across multiple rooms often achieve better per-unit pricing through consolidated projects. Replacing all kitchen and bathroom windows simultaneously reduces mobilization costs and allows volume pricing on materials. This approach also ensures consistent appearance and performance across all upgraded windows.
Energy efficiency upgrades may qualify for utility rebates or tax credits. The federal residential energy tax credit covers a percentage of costs for ENERGY STAR certified window installations. Local utility companies in Pennsylvania periodically offer rebate programs for energy-efficient home improvements. These incentives reduce net project costs and improve return on investment through energy savings.
Selecting a Contractor for Installation
Professional installation ensures proper window performance and longevity. Licensed contractors familiar with Pennsylvania building codes and local climate conditions provide expertise that protects your investment. Window replacement Tri State Area specialists understand regional installation requirements and material performance in local weather patterns.
Contractor selection should consider experience with the specific window style planned for installation. Sliding window installation techniques differ from casement or hung window procedures. Track alignment, weatherstripping placement, and drainage detail execution require specific knowledge. Ask potential contractors about their experience with horizontal slider installations in kitchen and bathroom applications.
Insurance and licensing verification protects homeowners from liability and ensures contractor accountability. Pennsylvania requires contractors to carry general liability insurance and workers compensation coverage. Verify license status through township building departments or state licensing boards. These credentials confirm the contractor operates legally and maintains professional standards.
Project timelines affect kitchen and bathroom window installations differently than other rooms. Kitchens remain functional during most window replacement work, though the area around the window becomes temporarily unusable. Bathroom projects may require alternative arrangements if the window installation coincides with other renovation work. Discuss scheduling expectations and project duration during contractor consultations.
Township Permit Requirements
Window replacement projects in Pennsylvania townships typically require building permits when changing window size or type. Langhorne, Newtown, Yardley, Levittown, and Bensalem building departments issue permits after reviewing project plans for code compliance. Permit requirements vary by township, but generally include structural opening verification and egress compliance confirmation.
The permit process begins with application submission including window specifications, manufacturer data, and installation location details. Building departments review applications for compliance with current residential building codes. Approval typically occurs within a few business days for straightforward replacement projects matching existing opening dimensions.
Inspection requirements follow installation completion. Township inspectors verify proper installation techniques, weatherproofing details, and code compliance. Passing inspection closes the permit and provides documentation of compliant installation. This documentation matters for future home sales and insurance claims related to window performance.
Some townships waive permit requirements for like-for-like replacement windows that do not alter opening size or egress characteristics. However, homeowners should verify requirements with local building departments rather than assume exemption. Working without required permits may result in fines and complicates future property transactions.
Common Questions About Sliding Windows
How do I clean sliding window tracks effectively?
Remove loose debris from the track using a vacuum with brush attachment, then spray the track with a mixture of water and mild detergent. Use an old toothbrush or detail brush to scrub corners and roller channels where dirt accumulates. Wipe clean with a damp cloth and dry thoroughly. For stubborn buildup, apply baking soda paste to the track, let sit for ten minutes, then scrub and rinse. This method removes cooking grease in kitchen installations and soap residue in bathroom tracks.
Can sliding windows provide adequate ventilation for bathroom moisture?
Sliding windows provide effective supplemental ventilation for bathrooms when sized appropriately and positioned to create cross-flow with door openings or exhaust fans. A standard two-panel slider offers fifty percent ventilation area, sufficient for moisture control in bathrooms up to seventy-five square feet when combined with mechanical ventilation. Larger bathrooms or those with multiple fixtures benefit from three-panel configurations or supplemental exhaust fans to meet moisture removal needs during high-humidity events.
What causes sliding windows to become difficult to operate?
Track debris accumulation represents the most common cause of operational difficulty in sliding windows. Cooking grease in kitchens and dust in bathrooms collect in the track channel, creating resistance against roller movement. Worn or damaged rollers also impede smooth operation, particularly in windows approaching fifteen years of age. Bent or misaligned tracks resulting from house settlement or impact damage prevent proper sash movement. Regular cleaning and periodic roller inspection prevent most operational issues.
Do sliding windows work in historic Pennsylvania homes?
Sliding windows adapt to historic home renovations through careful style selection and installation technique. Many Pennsylvania townships with historic districts regulate exterior alterations, requiring window replacements to match original appearance. Grid patterns, frame colors, and proportions can replicate traditional window styles while incorporating modern slider mechanisms and energy-efficient glass. Interior storm window panels offer an alternative approach, preserving original windows while adding a sliding panel for improved insulation and operation.
How do I prevent condensation on bathroom sliding windows?
Reduce indoor humidity through consistent exhaust fan use during and after showers, keeping bathroom doors open when not in use, and running a dehumidifier if household humidity exceeds fifty percent. Select sliding windows with warm-edge spacers and Low-E glass coatings, which raise interior glass surface temperature and reduce condensation formation. Maintain proper window installation with continuous weatherstripping to prevent air leakage that contributes to localized cold spots. In extreme cases, install heating elements along the window sill or use a small fan to circulate air across the glass surface.