When planning exterior remodeling projects across the Tri State Area, one of the most frequent sources of confusion is building permit requirements. Pennsylvania, New Jersey, and Delaware each maintain distinct permitting processes, threshold values, and inspection protocols. A deck that requires no permit in one township may trigger a full structural plan review just fifteen miles away across a state line.
For homeowners in Bucks County, Mercer County, Burlington County, or New Castle County, understanding these differences before starting any window, door, or siding installation can prevent costly delays, fines, and potential issues with future home sales. Each state delegates permit authority differently, creating a patchwork of local, county, and state-level oversight that contractors must navigate project by project.
Pennsylvania Building Permit Framework
Pennsylvania operates under the Uniform Construction Code (UCC), administered at the municipal level. The state provides the framework, but individual townships, boroughs, and cities enforce permits through their own code officials or third-party agencies contracted to provide inspection services.
When Permits Are Required in Pennsylvania
Under the PA UCC, building permits are mandatory for most structural work, additions, and significant alterations. Common exterior projects that trigger permits include:
- Deck construction or replacement: Any deck attached to the home and elevated more than 30 inches above grade requires a permit. New deck construction involving footings, ledger board attachment, and structural framing falls squarely under this rule.
- Shed installation: Structures over 200 square feet typically require permits in most PA municipalities. Some townships also require permits for sheds over 120 square feet or those placed within setback zones. Custom shed building projects should always confirm local thresholds before starting work.
- Structural framing work: Any load-bearing wall removal, header installation, or framing renovation that alters the structural envelope requires both a permit and engineered drawings in many cases.
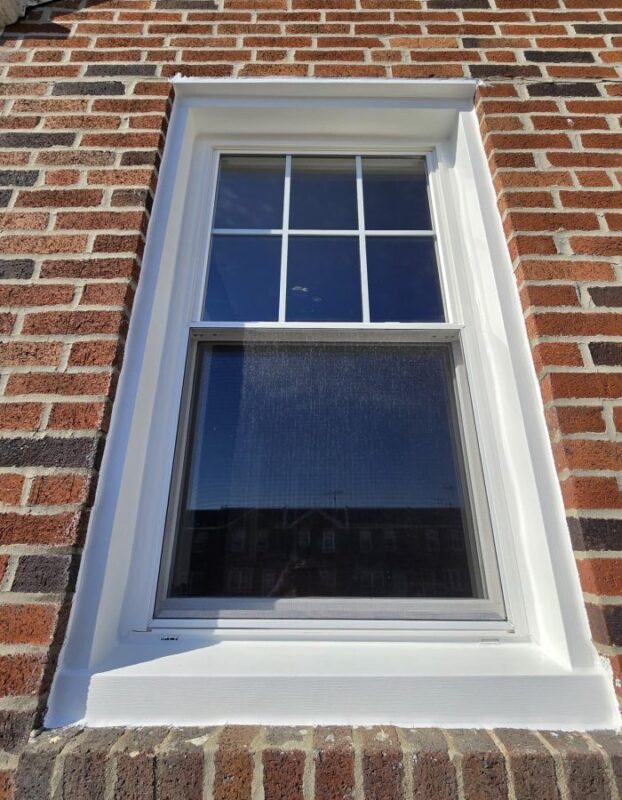
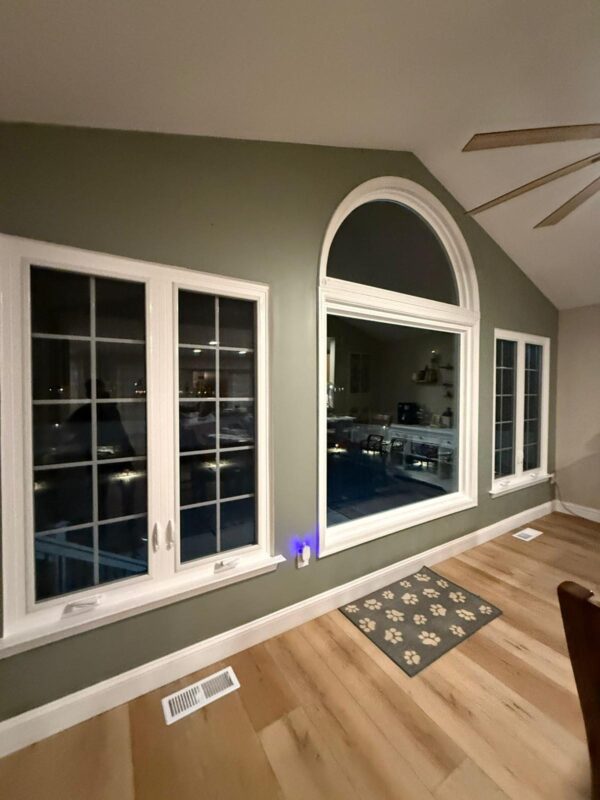
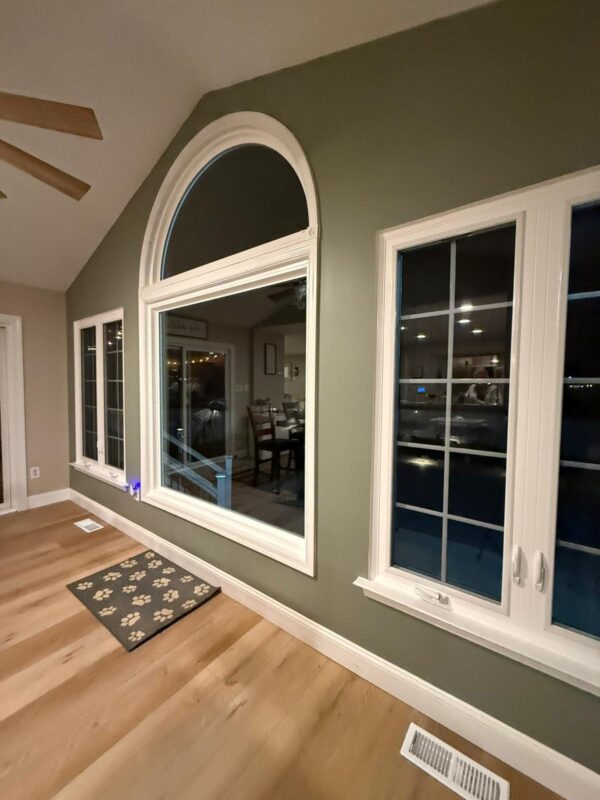
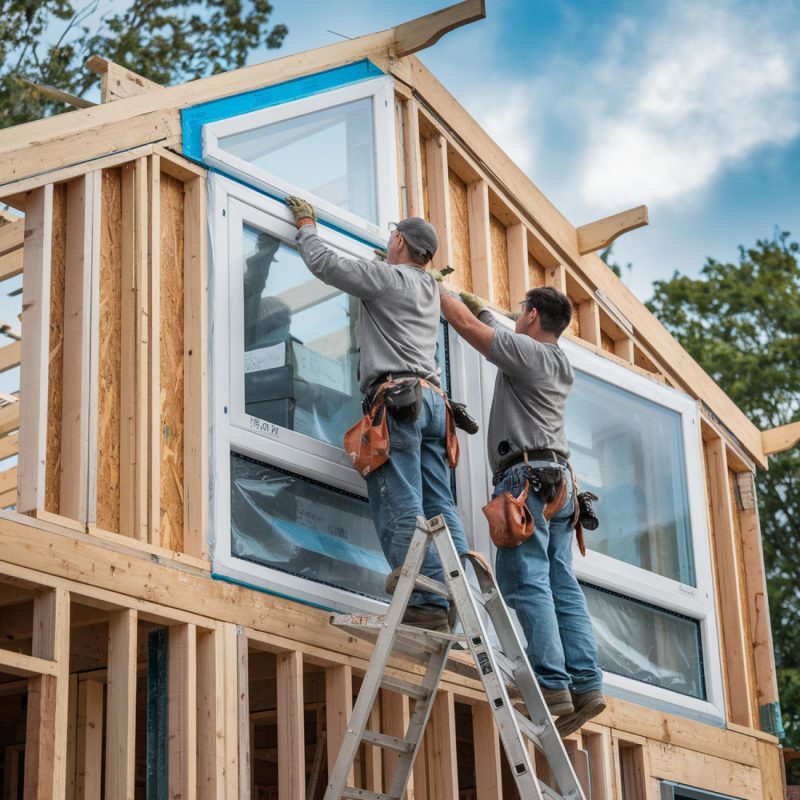
- Window and door replacement: Simple one-for-one replacement of existing windows and doors in the same rough opening generally does not require a permit. However, enlarging openings, installing new openings, or changing egress configurations does trigger permit requirements.
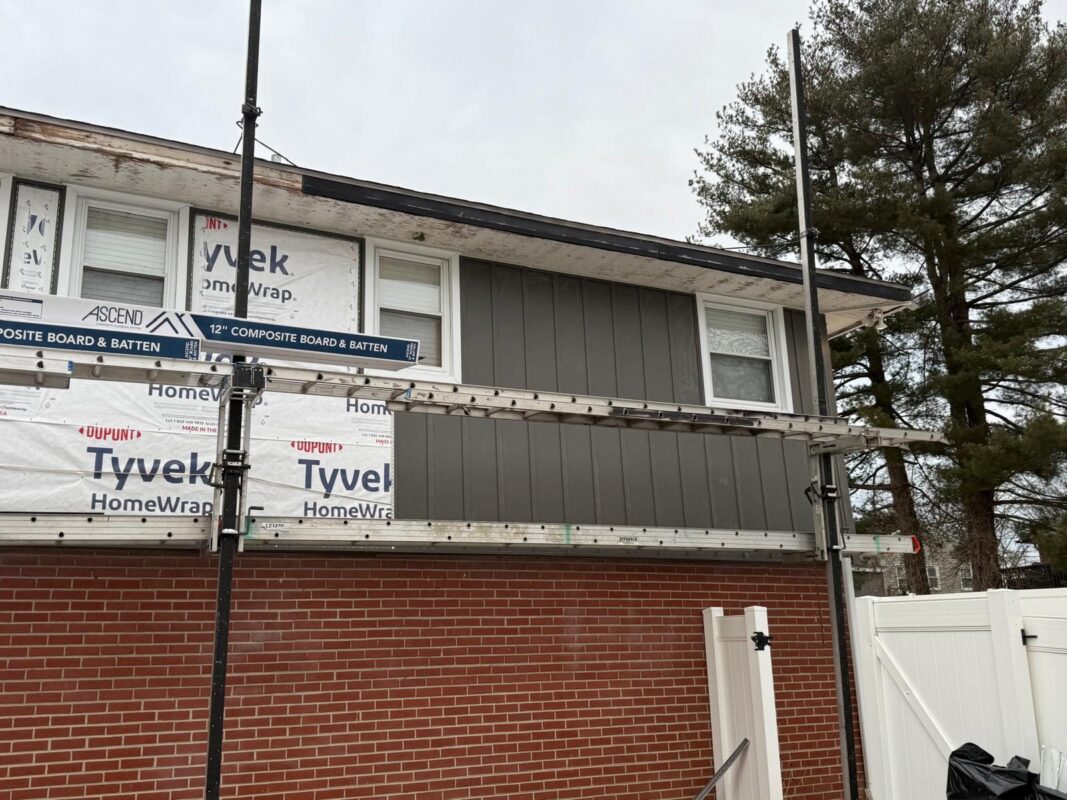
- Siding installation: Re-siding over existing material typically does not require a permit unless the project involves structural sheathing replacement or alterations to the building envelope that affect insulation or moisture barriers.
Pennsylvania Municipal Variation
Each PA municipality sets its own fee schedule and may impose additional requirements beyond the state code. Bucks County townships like Newtown, Yardley, and Middletown each maintain separate building departments with unique application forms, submittal requirements, and inspection scheduling procedures. Levittown (part of Falls Township) uses a contracted third-party inspection service, which can add coordination steps contractors unfamiliar with the township may not anticipate.
Homeowners planning projects near municipal borders should verify jurisdiction carefully. A property on the line between two townships may fall under one code office’s oversight but rely on the neighboring township for utility or zoning approvals, creating multi-office coordination requirements.
New Jersey Building Permit System
New Jersey enforces the New Jersey Uniform Construction Code (NJUCC) through the Department of Community Affairs (DCA). Unlike Pennsylvania’s municipal framework, New Jersey employs a hybrid system where local construction officials report to the state, creating more consistent enforcement but less local flexibility.
When Permits Are Required in New Jersey
New Jersey’s permit triggers are broadly similar to Pennsylvania but with stricter enforcement and more comprehensive inspection schedules:
- Deck construction: Any deck over 30 inches in height or attached to a dwelling requires a permit. New Jersey requires sealed engineered plans for decks exceeding certain spans or load conditions, even for residential projects. Deck renovation that involves structural members also requires permits.
- Sheds: Structures over 200 square feet require permits statewide. Many municipalities also require zoning approval even for smaller sheds, particularly those placed within side or rear setbacks.
- Window and door installation: Replacement in existing openings typically does not require a permit unless the project involves structural alterations. However, any change to egress windows in bedrooms triggers both permit and inspection requirements under NJUCC.
- Siding and exterior cladding: Siding renovation over existing material generally does not require a permit. Removal of old siding, installation of new sheathing, or changes to insulation values may trigger energy code compliance reviews and permit requirements.
- Framing and structural work: Any work affecting load-bearing elements requires a permit and often engineered drawings. New Jersey inspection schedules are more rigid than Pennsylvania, with foundation, framing, and final inspections typically required within specific timeframes.
New Jersey Contractor Licensing and Permit Interaction
New Jersey ties permit issuance to contractor licensing more directly than Pennsylvania. The state requires contractors performing work over a certain threshold to hold a New Jersey Home Improvement Contractor (HIC) license. Permits for work above that threshold will not be issued to unlicensed contractors or homeowners acting as their own general contractor without demonstrating competency.
This structure protects homeowners but also means that contractors operating across the Tri State Area must maintain separate licensing credentials. A contractor licensed in Pennsylvania and Delaware but not New Jersey cannot legally pull permits or perform contracted work in Mercer County or Burlington County without a New Jersey HIC.
Delaware Building Permit Requirements
Delaware operates a more centralized permit system than Pennsylvania but less rigid than New Jersey. The state divides permit authority between incorporated municipalities (like Wilmington, Newark, or Dover) and New Castle County, Kent County, and Sussex County for unincorporated areas.
When Permits Are Required in Delaware
Delaware’s thresholds are generally similar to its neighboring states, but enforcement intensity varies by jurisdiction:
- Deck construction: Decks attached to a dwelling and elevated more than 30 inches require permits. New Castle County requires engineered plans for decks exceeding 200 square feet or involving complex structural details like cantilevered sections or multilevel designs.
- Shed installation: Accessory structures over 200 square feet require permits in most jurisdictions. Some municipalities impose additional zoning reviews for sheds near property lines or within floodplain zones common along the Delaware River corridor.
- Window and door replacement: Simple replacement in existing openings does not require permits. New openings, structural header changes, or egress modifications do trigger permit requirements and inspection.
- Siding: Re-siding over existing material typically does not require a permit unless the project involves structural sheathing replacement or significant changes to the building envelope that affect energy performance.
- Framing and structural alterations: Any load-bearing work requires a permit. Delaware enforces the International Residential Code (IRC) with state amendments, and most jurisdictions require sealed engineered drawings for beam installations, header replacements, or framing construction involving spans over specific limits.
Delaware Jurisdictional Complexity
New Castle County covers a large geographic area with varying permit procedures depending on whether a property sits in an incorporated municipality or unincorporated county jurisdiction. Homeowners near the Pennsylvania border should confirm whether their property falls under county or municipal oversight before submitting applications.
Delaware does not require state-level contractor licensing for most residential work, but municipalities may impose local registration or business license requirements. This creates a lighter regulatory environment than New Jersey but requires contractors to track multiple local rules rather than a single state standard.
Key Differences Across State Lines
Understanding how Pennsylvania, New Jersey, and Delaware differ in practical terms helps homeowners and contractors anticipate timeline and cost implications for window replacement, door installation, and other exterior projects.
Fee Structures
Permit fees vary widely even for identical projects. A 300-square-foot deck in Bucks County might carry a permit fee between two and four percent of declared project value, while the same deck in Mercer County could trigger a flat fee plus inspection surcharges. Delaware jurisdictions often use tiered fee schedules based on project scope rather than declared value, which can result in lower upfront costs for higher-value projects.
Inspection Schedules
New Jersey enforces the most rigid inspection schedules, typically requiring foundation, framing, and final inspections within specified windows. Missing an inspection window can delay the next phase of work by days or weeks depending on inspector availability.
Pennsylvania municipalities vary widely. Some townships offer same-day or next-day inspections with advance notice, while others operate on fixed schedules (e.g., Tuesdays and Thursdays only). Contractors working across multiple PA municipalities must track each jurisdiction’s scheduling quirks.
Delaware inspection scheduling tends to be more flexible than New Jersey but more structured than Pennsylvania. New Castle County offers online inspection requests with next-business-day response for most routine inspections, balancing efficiency with oversight.
Plan Review Requirements
New Jersey imposes the most comprehensive plan review requirements, often requiring sealed engineered drawings for projects that Pennsylvania or Delaware would approve with contractor-prepared sketches. This adds upfront cost but can streamline the inspection process by resolving potential issues before construction begins.
Pennsylvania and Delaware typically reserve engineered plan requirements for complex structural work, large additions, or projects in special zoning districts (historic, floodplain, or environmentally sensitive areas).
Choosing a Contractor Who Understands Tri State Permitting
The complexity of navigating three different permit systems makes contractor selection critical for Tri State Area homeowners. A contractor experienced in only one state may struggle with unfamiliar procedures, leading to delays, rejected applications, or inspection failures.
Questions to Ask Before Hiring
When evaluating contractors for exterior projects that may require permits, homeowners should ask:
- What jurisdictions do you regularly work in? A contractor who lists specific townships and counties demonstrates practical familiarity with local code offices.
- Do you pull permits in-house or subcontract permitting? Contractors who handle permitting directly typically have stronger relationships with local officials and faster turnaround on approvals.
- Can you provide recent examples of permitted projects in my jurisdiction? Verifying past work in the same township or county confirms the contractor’s understanding of local requirements.
- How do you handle inspection scheduling and coordination? Contractors should explain their process for requesting inspections, addressing inspector feedback, and keeping projects on schedule through the approval process.
- What happens if a permit issue delays the project? Understanding how the contractor manages permit-related delays helps set realistic expectations and clarifies responsibility for timeline adjustments.
Licensing Verification Across State Lines
Homeowners should verify that contractors hold appropriate licenses for the state where work will be performed:
- Pennsylvania: Verify PA Home Improvement Contractor (HIC) registration through the state Attorney General’s office. Registration is required for contracts over a specific threshold.
- New Jersey: Confirm active New Jersey HIC license through the Division of Consumer Affairs. This is mandatory for contracted work and directly tied to permit issuance.
- Delaware: While Delaware does not require state-level contractor licensing for most residential work, verify any local business licenses or registrations required by the municipality or county where work will occur.
A contractor operating across all three states should be able to provide documentation for each jurisdiction where they work regularly. This demonstrates commitment to compliance and reduces the risk of permit or inspection complications.
Common Permit Mistakes and How to Avoid Them
Even experienced contractors occasionally encounter permit issues when working across state lines. Homeowners can help avoid common problems by understanding frequent pitfalls.
Starting Work Before Permit Issuance
Beginning construction before receiving permit approval is one of the most common violations. Pennsylvania, New Jersey, and Delaware all impose stop-work orders and fines for unpermitted work. In some cases, completed work must be demolished and rebuilt to allow inspection of concealed elements like footings or framing connections.
Homeowners should never allow contractors to start work with promises that permits will be ‘handled later’ or that the project is ‘too small to need a permit.’ Verify permit issuance in writing before any site work begins.
Misunderstanding Permit Scope
Some contractors and homeowners assume that simple replacement projects never require permits. While this is often true for one-for-one window or door replacement, any structural alteration, opening enlargement, or egress change can trigger permit requirements even if the project seems minor.
When in doubt, contact the local code office directly. Most jurisdictions offer free preliminary consultations where homeowners can describe planned work and receive guidance on whether permits are required.
Ignoring Zoning Alongside Building Permits
Building permits and zoning approvals are separate processes. A project may be code-compliant from a structural perspective but still violate zoning rules related to setbacks, lot coverage, or height restrictions. Decks, sheds, and additions all commonly trigger both building and zoning review.
Contractors should coordinate both processes simultaneously to avoid delays. Waiting until after building permit approval to discover a zoning issue can push project start dates back by weeks or months depending on zoning board meeting schedules.
Timeline Expectations by State
Understanding typical permit timelines helps homeowners plan project start dates realistically.
Pennsylvania Permit Timelines
Most Pennsylvania municipalities issue permits for straightforward projects (decks, sheds, simple framing) within one to two weeks of application submission. Complex projects requiring plan review or engineered drawings may take three to four weeks. Inspection scheduling typically occurs within two to five business days of contractor request, depending on inspector workload and jurisdiction.
New Jersey Permit Timelines
New Jersey’s more structured review process often extends permit issuance timelines to two to three weeks for routine projects. Projects requiring engineered drawings or variances may take four to six weeks or longer. Inspection scheduling is more rigid, with specific windows for each inspection phase that contractors must plan around. Missing an inspection window can delay the next project phase by a week or more.
Delaware Permit Timelines
Delaware jurisdictions typically issue permits for straightforward projects within one to two weeks. New Castle County offers expedited review for certain project types, potentially reducing timelines to one week or less. Inspection scheduling is generally flexible, with next-business-day availability common for routine inspections.
Working with Santos Replacement Across the Tri State Area
Santos Replacement handles building permits across Pennsylvania, New Jersey, and Delaware as a standard part of every project requiring code approval. The team maintains active relationships with code officials in Bucks County, Mercer County, Burlington County, and New Castle County, streamlining permit applications and inspection coordination.
For homeowners planning deck construction, custom shed installation, or any exterior remodeling project, Santos Replacement clarifies permit requirements during the initial consultation. The single project manager assigned to each job coordinates all permit applications, inspection scheduling, and code compliance documentation from estimate through final approval.
This eliminates the coordination burden for homeowners and ensures that timeline estimates account for realistic permit processing and inspection schedules in each jurisdiction. Licensed and insured across the Tri State Area, Santos Replacement provides the documentation and credentials required for permit issuance in all three states, removing compliance risk from every project.
Frequently Asked Questions
Do I need a permit to replace my windows if I’m not changing the opening size?
In most Tri State Area jurisdictions, simple one-for-one window replacement in existing openings does not require a building permit as long as the rough opening dimensions remain unchanged and the project does not involve structural alterations. However, any change to egress windows in bedrooms, enlargement of openings, or new window installations do trigger permit requirements in Pennsylvania, New Jersey, and Delaware. When planning window replacement, verify requirements with your local code office or contractor before starting work to avoid compliance issues.
Can I build a small shed without a permit in Pennsylvania, New Jersey, or Delaware?
Permit requirements for sheds vary by jurisdiction but generally follow similar thresholds across the Tri State Area. Most municipalities in Pennsylvania, New Jersey, and Delaware require building permits for sheds over 200 square feet. Some townships also require permits for smaller sheds placed within setback zones or exceeding certain height limits. Zoning approval may be required even if a building permit is not, particularly for sheds near property lines. Always check with your local building and zoning departments before constructing any accessory structure to avoid violations that can complicate future home sales or require costly removal.
How long does it take to get a building permit for a deck in Bucks County versus Mercer County?
Permit timelines for deck construction vary between Pennsylvania and New Jersey jurisdictions. In Bucks County townships like Newtown or Yardley, routine deck permits typically issue within one to two weeks of application submission for projects with contractor-prepared plans. Mercer County in New Jersey generally requires two to three weeks for similar projects, with additional time if engineered drawings are required for complex designs or large decks. New Jersey’s more structured review process and stricter plan requirements often extend timelines compared to Pennsylvania municipalities. Contractors should factor these differences into project scheduling when working across state lines.
What happens if my contractor starts work before getting a permit?
Beginning construction before permit issuance is a violation in Pennsylvania, New Jersey, and Delaware and can result in stop-work orders, fines, and requirements to demolish completed work for inspection. Code officials may require removal of materials to inspect concealed elements like footings, framing connections, or structural supports that should have been inspected before covering. This increases project cost and timeline significantly. Homeowners should verify that permits are issued and posted at the job site before allowing any work to begin. If a contractor suggests starting without permits, consider this a red flag and seek a different contractor who follows proper procedures.
Do I need separate permits for a project that involves siding, windows, and a new deck?
Whether a project requires one permit or multiple permits depends on jurisdiction and project scope. In Pennsylvania, some municipalities issue a single combination permit for related work, while others require separate permits for each trade or scope element. New Jersey typically requires separate permits for unrelated work (like a deck and siding), even if performed simultaneously. Delaware practices vary by county and municipality. Contractors should clarify permit requirements during the planning phase and coordinate applications to avoid delays. Working with a contractor experienced in multi-scope projects ensures proper permit coordination and inspection scheduling across all project elements.