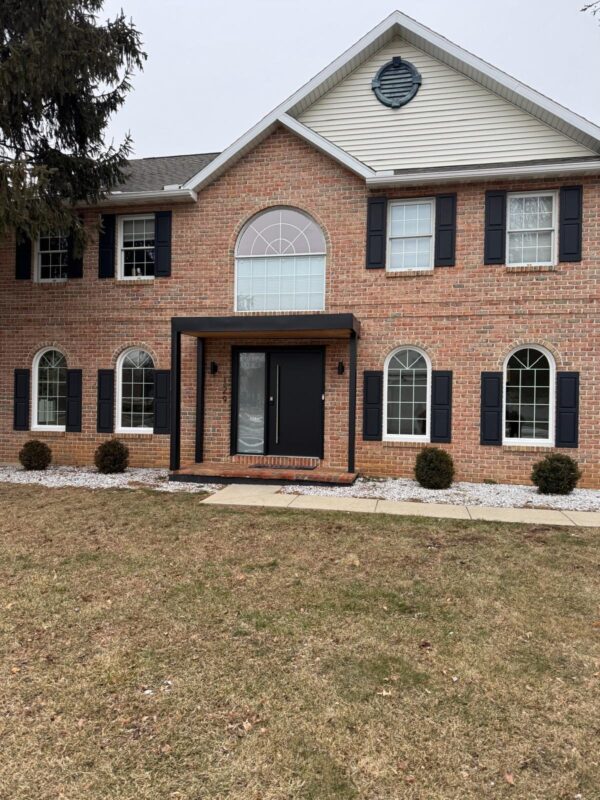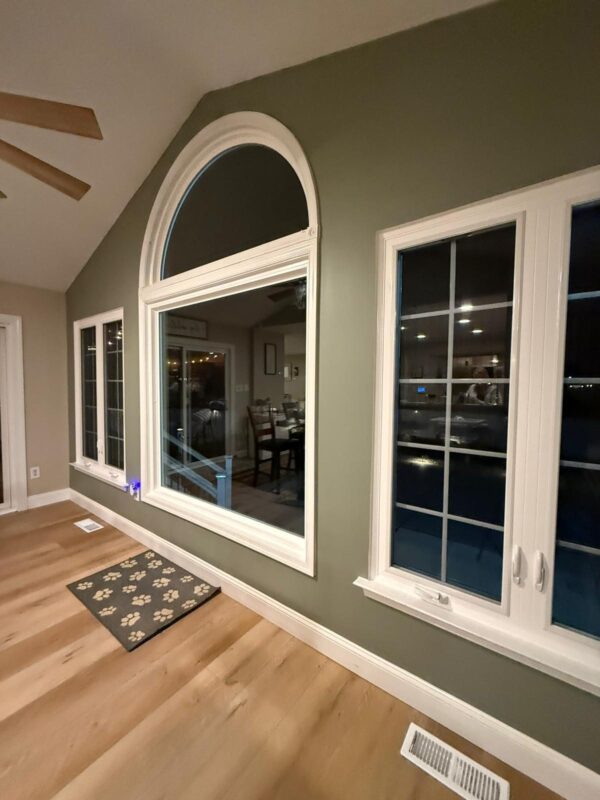
Many single-family homeowners across Bucks County, Mercer County, Burlington County, and New Castle County live in communities governed by homeowners associations. These governing bodies maintain architectural standards that preserve property values and neighborhood character. Before starting any exterior remodeling project, homeowners must understand the approval process and documentation requirements specific to their community.
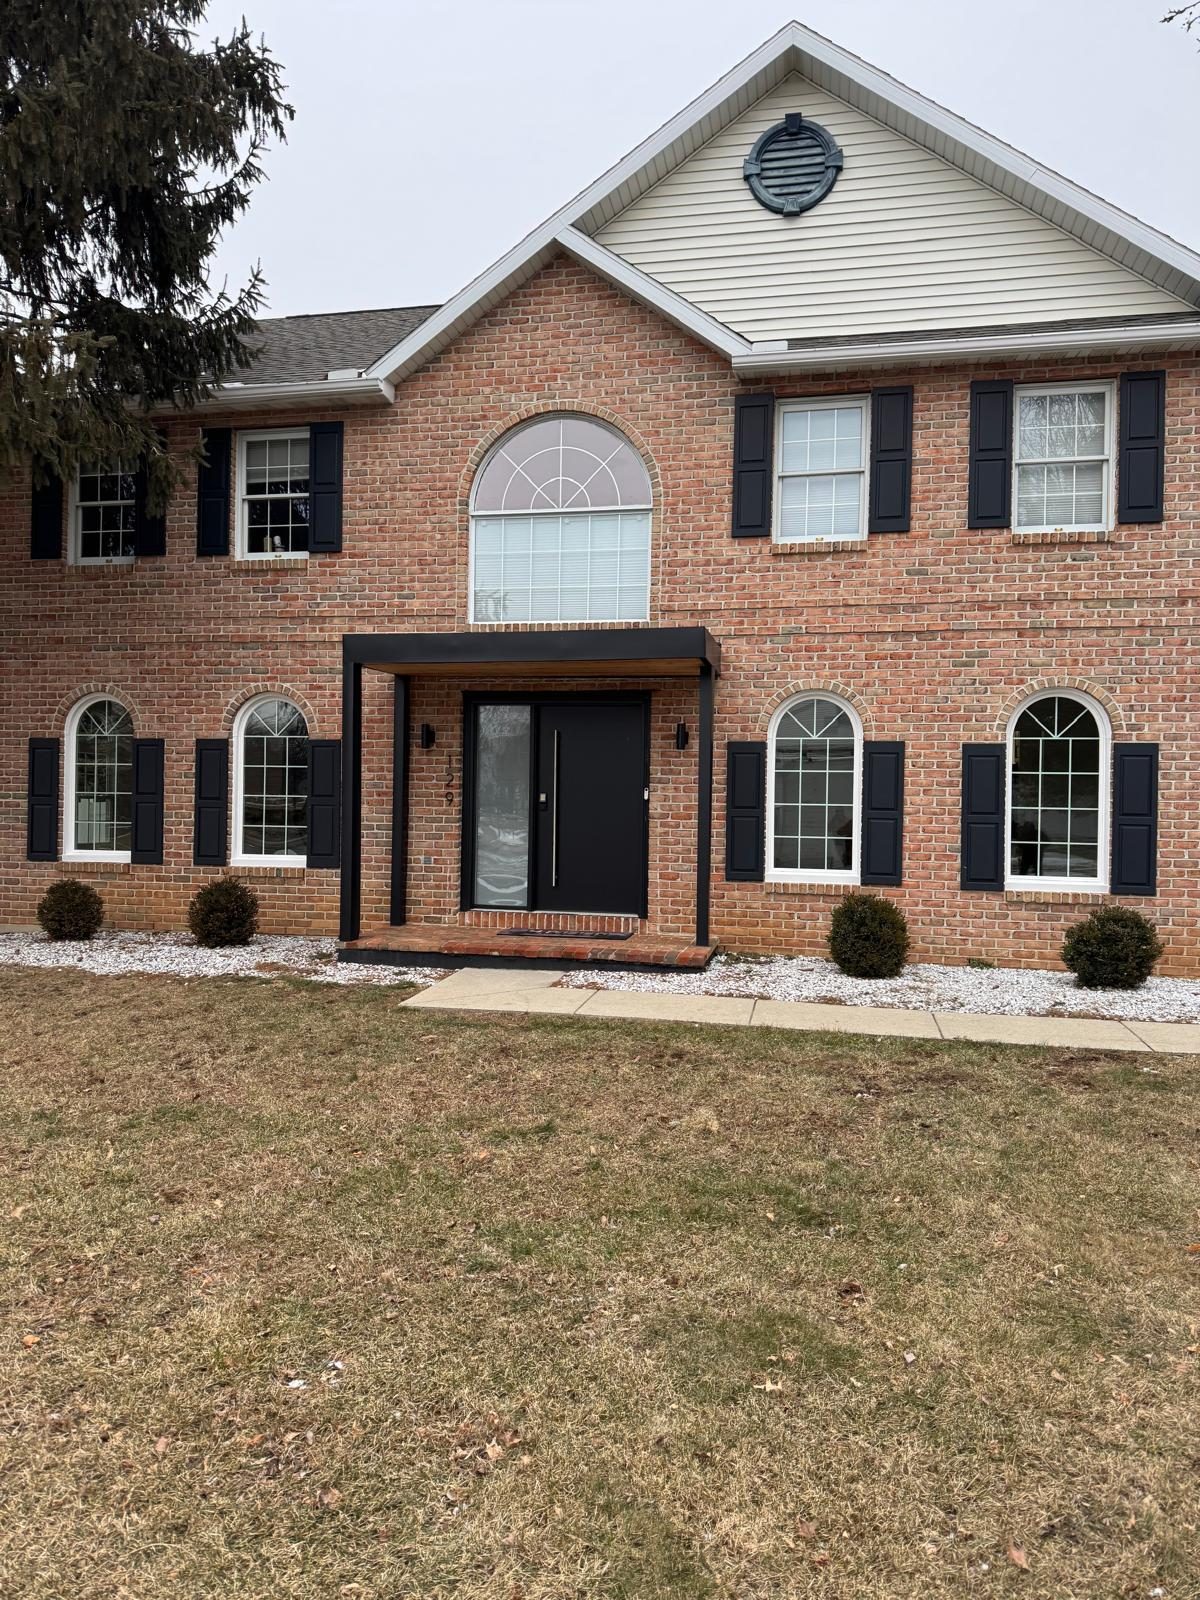
The architectural review process varies significantly between associations. Some maintain detailed design guidelines covering every aspect of exterior appearance, while others enforce general standards focused primarily on color palettes and material quality. Homeowners who skip the approval process risk expensive removal orders, fines, and strained relationships with community boards.
Understanding Your Association’s Governing Documents
Every homeowners association operates under a set of legally binding documents that define architectural control procedures. These documents establish what requires approval, who reviews applications, and how long the process takes.
Declaration of Covenants and Restrictions
The declaration serves as the primary governing document for the community. This recorded legal instrument typically includes sections on architectural control that specify which exterior changes require board approval. Most declarations require pre-approval for any visible change to the home’s exterior, including window replacement, door installation, siding renovation, deck building, and shed construction.
Declarations often contain general prohibitions such as ‘no structure shall be erected without prior written approval’ or ‘all exterior modifications must maintain architectural harmony with surrounding properties.’ These broad statements give boards wide discretion in evaluating applications.
Architectural Guidelines and Standards
Many associations supplement their declarations with detailed architectural guidelines. These documents provide specific requirements for common projects:
- Windows: Approved manufacturers, acceptable grid patterns, color restrictions for frames and trim, prohibited reflective coatings
- Doors: Approved entry door styles, acceptable hardware finishes, storm door regulations, glass panel limitations
- Siding: Permitted materials (vinyl, fiber cement, wood), approved color ranges, texture requirements, trim specifications
- Decks: Maximum heights, required railing styles, acceptable stain colors, prohibited composite brands
- Sheds: Size limitations, required setbacks, roof pitch requirements, siding and color coordination with main house
Guidelines may reference specific product lines by manufacturer or require samples during the review process. Some communities maintain online portals with approved color charts and pre-approved material lists that streamline application preparation.
Review Timeline and Meeting Schedule
Associations typically meet monthly or quarterly to review applications. Understanding this schedule becomes critical when planning renovation timing. Most boards require applications 15 to 30 days before their next scheduled meeting, meaning total approval time can extend 45 to 90 days from initial submission to final decision.
Some associations delegate authority to architectural committees that meet more frequently. Others empower a single architectural review coordinator to approve routine projects without full board review. Homeowners should verify their community’s specific process before establishing project schedules with contractors.
Preparing a Complete Application Package
Incomplete applications represent the most common cause of approval delays. Boards cannot make informed decisions without comprehensive project documentation. A thorough application package demonstrates professionalism and increases approval probability.
Required Documentation Elements
Most associations require similar core documents regardless of project type:
- Completed application form: Include property address, owner contact information, contractor details, project description, and estimated start and completion dates
- Site plan or property survey: Show structure locations, setbacks from property lines, distances to neighboring homes, and existing improvements
- Detailed project description: Explain scope of work, materials to be used, dimensions, and any structural changes
- Manufacturer specifications: Include product data sheets for windows, doors, siding, decking materials, or shed components
- Color samples: Provide actual material samples or manufacturer color chips, not just names or numbers
- Contractor information: List company name, license numbers (PA HIC, NJ HIC, DE license), insurance certificates, contact details
- Drawings or renderings: Provide elevation drawings showing proposed changes, especially for additions, decks, or sheds
- Neighbor notification: Some associations require signatures from adjacent property owners acknowledging awareness of the project
Photography and Visual Documentation
Current photographs of the project area help boards understand existing conditions and visualize proposed changes. Take multiple photos from various angles, including:
- Front elevation showing entire home facade
- Close-ups of areas to be modified
- Side yard views if relevant to the project
- Rear yard perspectives for deck or shed applications
- Context shots showing neighboring homes and overall streetscape
Some homeowners provide before-and-after mockups using photo editing software to demonstrate how new windows, doors, or siding will integrate with existing architectural features. These visual aids can address board concerns about aesthetic compatibility.
Contractor Coordination for Application Support
Experienced exterior remodeling contractors familiar with Tri State Area HOA requirements often assist homeowners with application preparation. A licensed contractor can provide:
- Professional drawings and elevation plans
- Manufacturer cut sheets and warranty documentation
- Material samples from their supplier relationships
- Timeline estimates and construction method descriptions
- Insurance certificates naming the association as additional insured
- References from similar projects in nearby HOA communities
When selecting a contractor for window replacement, door installation, siding renovation, or deck building, verify their experience working in HOA-governed communities. Contractors who understand common board concerns can structure proposals that address potential objections proactively.
Common Review Criteria Across Tri State HOAs
While each association maintains unique standards, several evaluation criteria appear consistently across Pennsylvania, New Jersey, and Delaware communities. Understanding these common concerns helps homeowners prepare applications that align with board priorities.
Architectural Consistency and Neighborhood Harmony
Boards prioritize maintaining visual cohesion throughout the community. They evaluate whether proposed changes complement surrounding homes in style, scale, and material quality. Projects that mirror existing architectural details within the neighborhood typically receive faster approval than unconventional designs.
For window, door, and siding installations, boards often require that new materials match or closely resemble original construction. Replacing traditional double-hung windows with contemporary casements may face scrutiny in historically consistent neighborhoods. Similarly, switching from wood lap siding to vinyl requires careful color and texture selection to avoid stark contrasts with neighboring homes.
Color Palette Compliance
Color restrictions represent one of the most frequently enforced HOA standards. Many associations maintain approved color charts for siding, trim, doors, and even deck stains. These palettes typically include neutral tones that coordinate with brick, stone, and other common exterior materials throughout the community.
Some boards require color samples under various lighting conditions, as colors can appear dramatically different in full sunlight versus shade. Homeowners should obtain actual material samples rather than relying solely on digital representations or small color chips.
Material Quality and Durability Standards
Associations favor materials that maintain appearance over time with minimal maintenance. Boards often restrict or prohibit materials perceived as lower quality, such as:
- Builder-grade vinyl siding in favor of premium profiles with deeper shadow lines
- Hollow core entry doors instead of solid core or fiberglass options
- Pressure-treated lumber decking without upgrade options like cedar or composite materials
- Economy-grade windows lacking Low-E coatings or adequate insulation values
Specifying quality materials in the initial application reduces the likelihood of rejection based on perceived durability concerns. Including manufacturer warranties and maintenance information demonstrates long-term value.
Setback and Height Limitations
For custom shed building and deck construction, setback requirements from property lines become critical. Most associations enforce minimum distances from side and rear property boundaries to maintain sight lines, preserve neighbor privacy, and ensure adequate access for maintenance.
Height restrictions prevent structures from blocking views or appearing disproportionate to surrounding homes. Deck railings, shed roof peaks, and even fence heights face specific maximum measurements. Site plans must clearly show compliance with these dimensional requirements.
Navigating the Review Process Timeline
Understanding typical approval timelines helps homeowners coordinate contractor schedules and set realistic project start dates. The review process involves multiple stages, each with potential delay points.
Application Submission and Initial Review
After submitting a complete application package, most associations conduct an initial completeness review within one to two weeks. This administrative check verifies that all required documents have been included and forms are properly completed. Incomplete applications return to homeowners with lists of missing items, restarting the review clock.
Homeowners should request written confirmation of receipt and completeness. Some associations provide application tracking numbers or online portals where status can be monitored throughout the review process.
Board or Committee Evaluation
Complete applications advance to the architectural review committee or full board for substantive evaluation. This stage typically takes 30 to 60 days depending on meeting frequency and application complexity. Boards evaluate projects against governing documents and architectural guidelines, considering factors such as:
- Compliance with stated material and color requirements
- Consistency with neighborhood architectural character
- Potential impact on adjacent properties
- Quality and completeness of submitted documentation
- Contractor qualifications and insurance coverage
Committees may request additional information, revised drawings, alternative color selections, or design modifications. Each revision cycle adds 15 to 30 days to the overall timeline as revised applications typically require another full review.
Approval Conditions and Stipulations
Boards may approve applications with conditions that must be met before or during construction. Common stipulations include:
- Specific start and completion dates to minimize disruption
- Construction hour limitations (typically 8 AM to 6 PM weekdays only)
- Dumpster placement restrictions or screening requirements
- Daily cleanup and debris removal expectations
- Final inspection by architectural committee upon completion
- Landscaping restoration requirements for disturbed areas
Homeowners and contractors must comply with all stated conditions. Failure to meet stipulations can result in stop-work orders, fines, or revocation of approval.
Project-Specific Approval Considerations
Different exterior projects face distinct review criteria and common board concerns. Understanding these project-specific factors helps homeowners address potential issues in initial applications.
Window Replacement Approval Factors
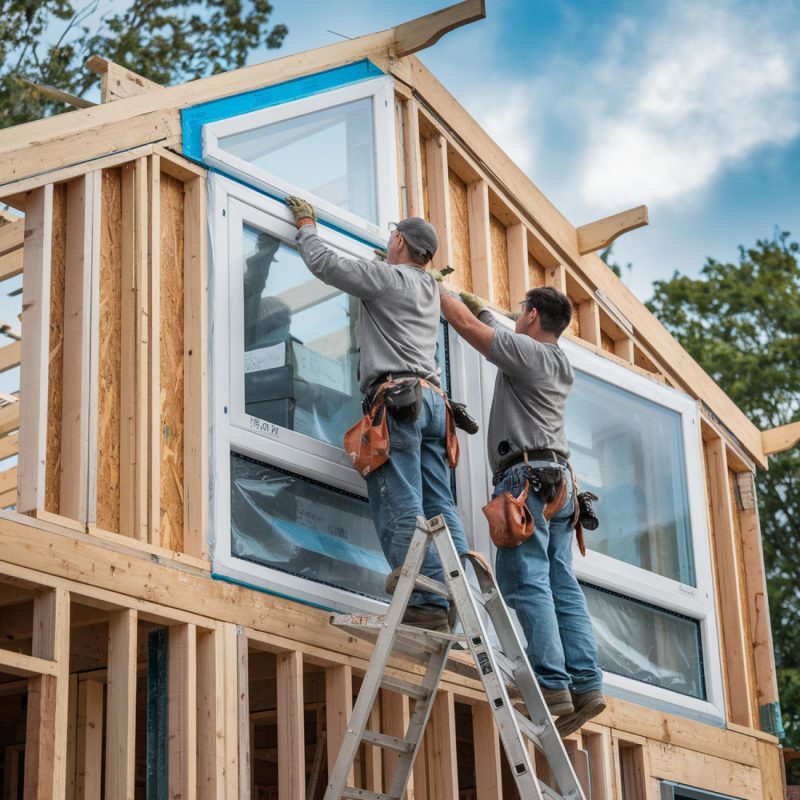
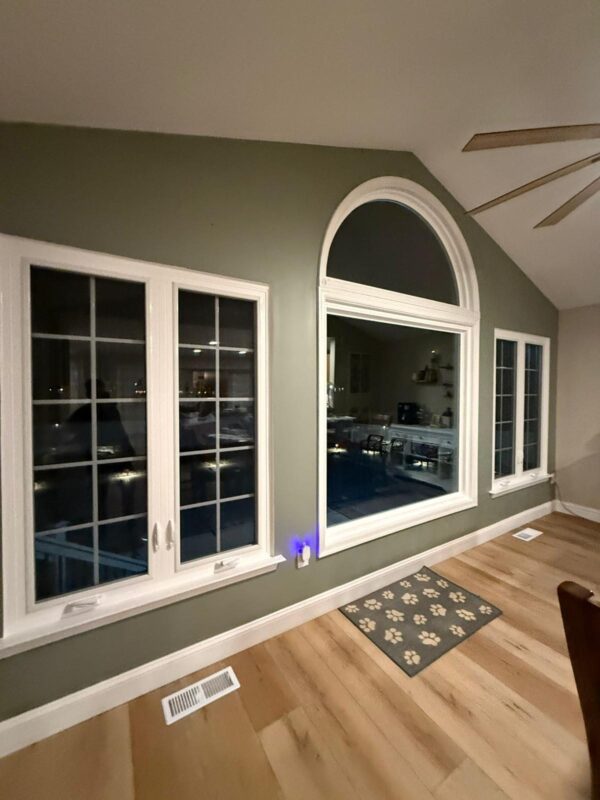
Window replacement projects typically require approval even when installing identical units. Boards focus on maintaining consistent appearance across the community and ensuring energy efficiency standards. Key approval factors include:
- Grid pattern consistency: Many associations require all homes to maintain uniform grid configurations (colonial, prairie, no grids)
- Frame color restrictions: White, almond, and bronze typically appear in approved color lists, while unconventional colors face scrutiny
- Exterior trim treatment: Boards may require matching trim profiles and colors when replacing windows to maintain facade proportions
- Energy performance minimums: Some associations mandate ENERGY STAR certification or minimum U-factor ratings
Homeowners replacing windows should photograph existing units from interior and exterior perspectives. If original windows featured specific grid patterns or muntin profiles, boards typically expect replacements to match unless granting explicit variance for upgrade to more efficient configurations.
Siding Renovation Approval Process
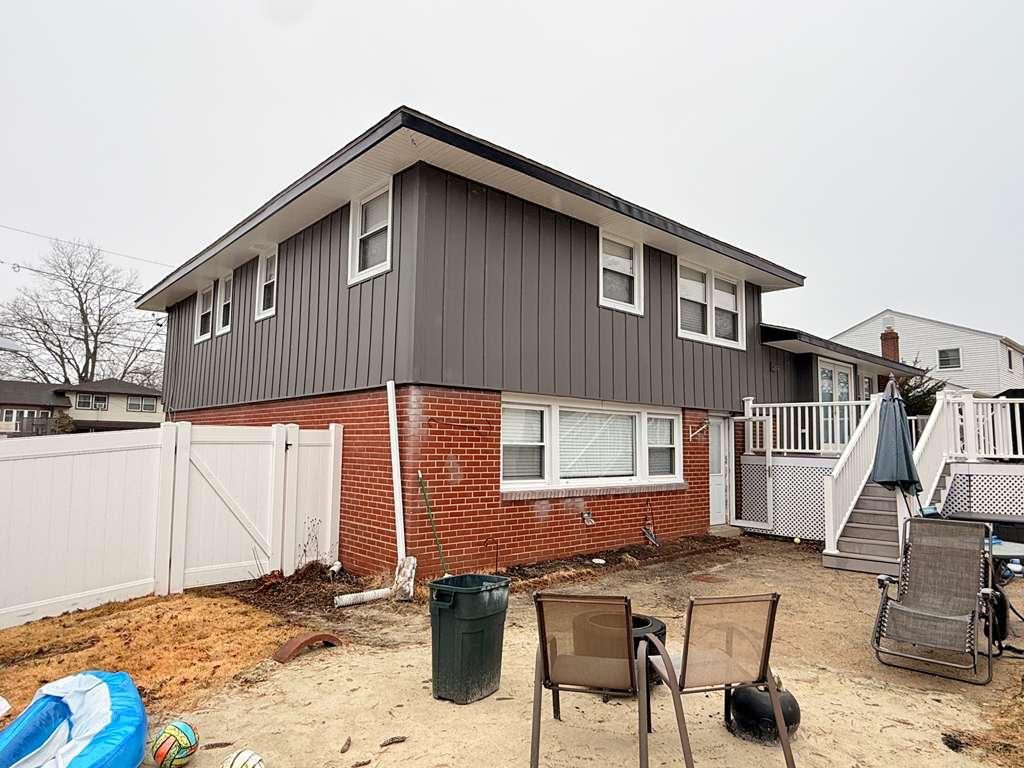
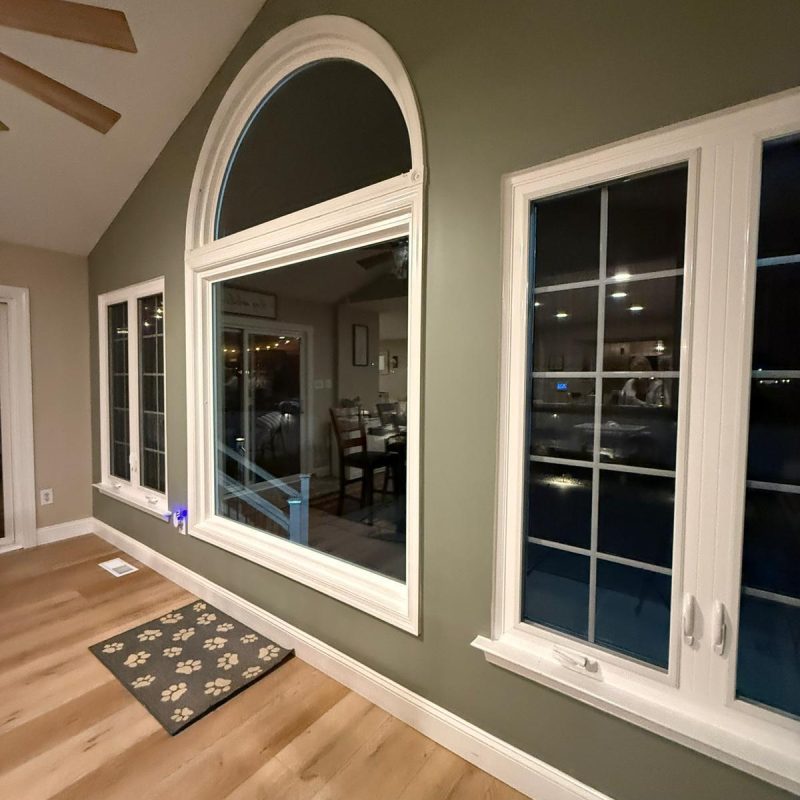
Siding replacement represents one of the most visible exterior changes and receives thorough board scrutiny. Associations evaluate material quality, color selection, and architectural detail preservation. Common requirements include:
- Material grade specifications: Premium vinyl with deeper profile or fiber cement often required over economy vinyl
- Color palette restrictions: Neutral tones that coordinate with roof color and neighborhood palette
- Trim and accent coordination: Contrasting trim colors, shutter colors, and soffit/fascia treatments must align with approved combinations
- Architectural detail preservation: Existing decorative brackets, cornerboards, window casings must be replicated or enhanced
Full-home siding projects may require color renderings showing proposed siding color with existing roof, stone, and brick elements. Some boards conduct site visits before final approval to evaluate large material samples against actual home conditions under natural lighting.
Deck Construction and Renovation Guidelines
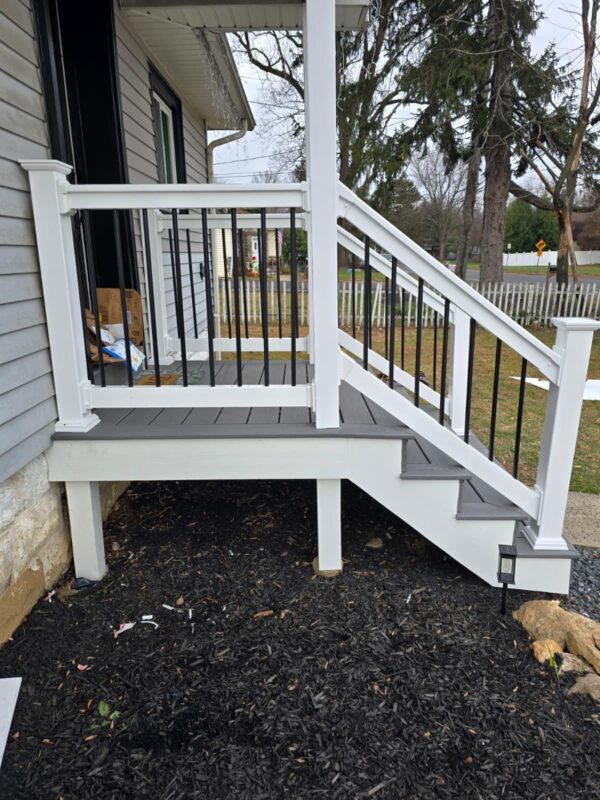
Both new deck construction and deck renovation face detailed structural and aesthetic review. Boards evaluate safety, visual impact, and neighborhood consistency. Key approval elements include:
- Size and height restrictions: Maximum square footage and elevation above grade to control visibility and scale
- Railing style requirements: Specific baluster spacing (typically 4 inches maximum), preferred materials (wood, composite, metal), prohibited cable railings
- Stain and finish colors: Natural wood tones or approved stain colors, prohibition of certain bright or dark stains
- Lattice screening: Required screening under elevated decks, approved lattice patterns and colors
- Lighting specifications: Low-voltage systems preferred, shielded fixtures to minimize light pollution, approved fixture styles
Site plans must show deck dimensions, setbacks from property lines, relationship to existing structures, and stair locations. Elevation drawings should illustrate railing height, post spacing, and any built-in features such as benches or planters.
Shed Installation Requirements
Custom shed projects face stringent placement and appearance standards. Boards aim to minimize visual impact on neighboring properties while ensuring structural quality. Typical requirements include:
- Maximum size limitations: Total square footage caps (commonly 120 to 200 square feet) and dimensional restrictions
- Setback requirements: Minimum distances from property lines (often 5 to 10 feet) and existing structures
- Architectural coordination: Siding, roofing, and trim must match or complement main house
- Door and window placement: Openings facing neighboring properties may be restricted or require screening
- Foundation standards: Approved foundation types (gravel pad, concrete blocks, poured slab), elevation above grade
Applications should include photographs of the proposed shed location from multiple angles, showing sight lines to neighboring homes. Providing manufacturer specifications or custom design drawings with material callouts helps boards evaluate architectural compatibility.
Addressing Board Concerns and Resubmissions
When boards deny applications or request modifications, understanding their concerns and responding professionally improves approval chances on resubmission.
Common Reasons for Application Denial
Most denials result from a limited set of recurring issues:
- Insufficient documentation: Missing required drawings, specifications, or samples
- Non-compliant colors or materials: Selections outside approved guidelines
- Setback or height violations: Structures too close to property lines or exceeding maximum dimensions
- Architectural inconsistency: Designs that conflict with neighborhood character
- Neighbor objections: Adjacent property owners raising valid concerns about impact
Denial letters should specify the exact reasons and cite relevant sections of governing documents. Homeowners have the right to request detailed explanations and, in most cases, to appeal decisions through formal processes outlined in association bylaws.
Strategies for Successful Resubmission
When revising and resubmitting applications, address every concern raised in the denial letter explicitly. Provide supplemental documentation that directly responds to board questions:
- If color was the issue, submit multiple alternative samples from approved palette
- If placement violated setbacks, provide revised site plan showing compliant location
- If architectural compatibility raised concerns, include photographs of similar approved projects in the community
- If material quality seemed inadequate, upgrade specifications and include manufacturer warranty details
Some homeowners request informal meetings with architectural committee chairs before resubmission to discuss concerns and potential solutions. This collaborative approach can clarify expectations and identify acceptable compromises.
Variance Requests for Special Circumstances
When proposed projects cannot meet stated guidelines due to property constraints or legitimate hardship, homeowners may request formal variances. Variance applications typically require additional documentation:
- Detailed explanation of why compliance is impossible or unreasonable
- Description of unique property characteristics that justify exception
- Evidence that the variance will not negatively impact neighboring properties
- Letters of support from adjacent homeowners
- Professional opinions from architects or engineers if structural issues are involved
Boards grant variances sparingly and only when strict guideline enforcement would create genuine hardship without corresponding community benefit. Aesthetic preference alone rarely justifies variance approval.
Working with Licensed Contractors During the Approval Process
Selecting a contractor experienced in HOA work provides significant advantages throughout the approval and construction process. Professional contractors understand common board concerns and structure their proposals to address them proactively.
Contractor Selection for HOA Projects
When interviewing potential contractors for exterior projects in HOA communities, homeowners should verify:
- HOA experience: Ask for references from recent projects in similar communities
- Licensing and insurance: Confirm valid PA HIC, NJ HIC, or DE license numbers and adequate liability coverage
- Application assistance: Determine level of support provided for preparing architectural review applications
- Material knowledge: Evaluate familiarity with approved products and suppliers for your community
- Communication practices: Assess responsiveness and professionalism, which will matter during board review
A contractor who has successfully completed multiple projects in HOA-governed communities brings valuable insight into board priorities and common approval obstacles. They can recommend material selections and design approaches that align with typical association standards.
Coordinating Construction Timing with Approval
Professional contractors build approval timelines into project schedules. Most experienced contractors recommend beginning the approval process 60 to 90 days before desired project start dates to accommodate review periods and potential resubmissions.
Contractors should not order materials or schedule crews until receiving written approval from the association. Pressure to proceed before approval typically indicates inadequate planning or unfamiliarity with HOA processes.
Maintaining Compliance During Construction
Once approval is granted, contractors must comply with all conditions and stipulations. This includes:
- Adhering to approved work hours and days
- Using specified materials and colors without substitution
- Maintaining clean and organized work sites
- Protecting neighboring properties from debris and damage
- Completing final cleanup and landscaping restoration
- Coordinating final inspection with architectural committee if required
Any modifications to approved plans during construction require amendment approval before implementation. Contractors who make unauthorized changes risk stop-work orders and required removal of non-compliant work.
Pennsylvania, New Jersey, and Delaware HOA Variations
While HOA approval processes share common elements across the Tri State Area, homeowners should understand state-specific legal frameworks that govern association authority and homeowner rights.
Pennsylvania HOA Regulations
Pennsylvania associations operate under the Uniform Planned Community Act (UPC Act) for newer communities or common law for older developments. The UPC Act provides procedural protections including:
- Required response timelines for architectural applications (typically 30 days)
- Written explanation requirements for denials
- Appeal procedures to full board or member vote
- Restrictions on retroactive rule changes
Bucks County communities often maintain detailed architectural standards reflecting the region’s colonial and traditional home styles. Boards in Langhorne, Yardley, Newtown, and Levittown tend to favor materials and designs that complement existing historical character.
New Jersey HOA Framework
New Jersey associations follow the Planned Real Estate Development Full Disclosure Act for newer communities or common law principles for established developments. State law emphasizes fair and consistent application of architectural standards across all community members.
Mercer County and Burlington County associations frequently incorporate energy efficiency standards into approval criteria, reflecting broader state environmental priorities. Window and door applications may face enhanced scrutiny regarding thermal performance and ENERGY STAR compliance.
Delaware Association Requirements
Delaware HOAs operate under the Uniform Common Interest Ownership Act or declaration-specific provisions. State law provides strong protections for association rule enforcement while requiring reasonable application.
New Castle County communities near the Pennsylvania border often align their architectural standards with similar developments in adjacent Chester County and Delaware County, Pennsylvania. This regional consistency helps homeowners understand expectations when comparing neighboring communities across state lines.
Frequently Asked Questions About HOA Approval
How long does HOA approval typically take for exterior remodeling projects?
Most Tri State Area homeowners associations require 30 to 60 days from application submission to final approval decision. This timeline includes initial completeness review (7 to 14 days), committee evaluation (15 to 30 days), and board ratification at the next scheduled meeting (typically monthly). Complex projects such as large deck additions or full home siding replacement may extend to 90 days if boards request revisions or additional documentation. Homeowners should begin the approval process at least two months before desired project start dates to accommodate potential delays.
Can I start my window or door replacement project before receiving approval?
No. Starting exterior projects before receiving written approval violates most HOA governing documents and can result in stop-work orders, mandatory removal of completed work, and financial penalties. Even if proposed changes appear minor or seem to match existing home features, associations require formal approval to ensure compliance with current standards and maintain consistent enforcement across the community. Wait for explicit written approval, typically in the form of an approval letter or signed permit, before authorizing contractors to begin work or order materials.
What happens if my HOA denies my siding or deck application?
When boards deny applications, they must provide written explanation citing specific sections of governing documents or architectural guidelines that justify the denial. Homeowners have several options after denial: revise and resubmit the application addressing stated concerns, request an informal meeting with the architectural committee to discuss modifications, or file a formal appeal following procedures outlined in association bylaws. Most denials result from non-compliant color selections, inadequate documentation, or setback violations that can be corrected through revision rather than complete redesign. Working with an experienced contractor to prepare revised applications significantly improves approval chances.
Do I need HOA approval to replace windows with identical units?
Most associations require approval even for replacement windows that match existing units in style, size, and color. Governing documents typically define any exterior change as requiring review, and window replacement falls within this definition regardless of similarity to original installation. Boards use this review opportunity to verify that replacement windows meet current energy efficiency standards, maintain neighborhood consistency, and use quality materials. The approval process for identical replacements is usually straightforward and faster than new construction requests, but homeowners must still submit applications and receive written approval before proceeding.
Can my contractor submit the HOA application on my behalf?
While contractors can assist with application preparation by providing drawings, specifications, and material samples, most associations require the property owner to sign and submit applications formally. HOA approval authority rests with homeowners as voting members of the association, not contractors. However, experienced contractors familiar with local HOA requirements provide valuable support throughout the process by ensuring applications include all required documentation, selecting materials from approved lists, and preparing professional drawings that address common board concerns. Contact licensed contractors with proven HOA project experience to coordinate application preparation while maintaining homeowner responsibility for formal submission.